Surfaces &
cladding
Textured and curved panels, developed with their joints and supports.
Prudential Center
Custom 3D-printed surfaces, screens, ceilings and furniture for architectural projects.
Discuss an architectural project
Develop custom geometry and texture around the space, its use and construction.
Textured and curved panels, developed with their joints and supports.
Prudential CenterOpen patterns that filter views or connect windows and ceilings.
lululemon MontréalSeating and focal pieces shaped to the room’s geometry and palette.
lululemon SoHo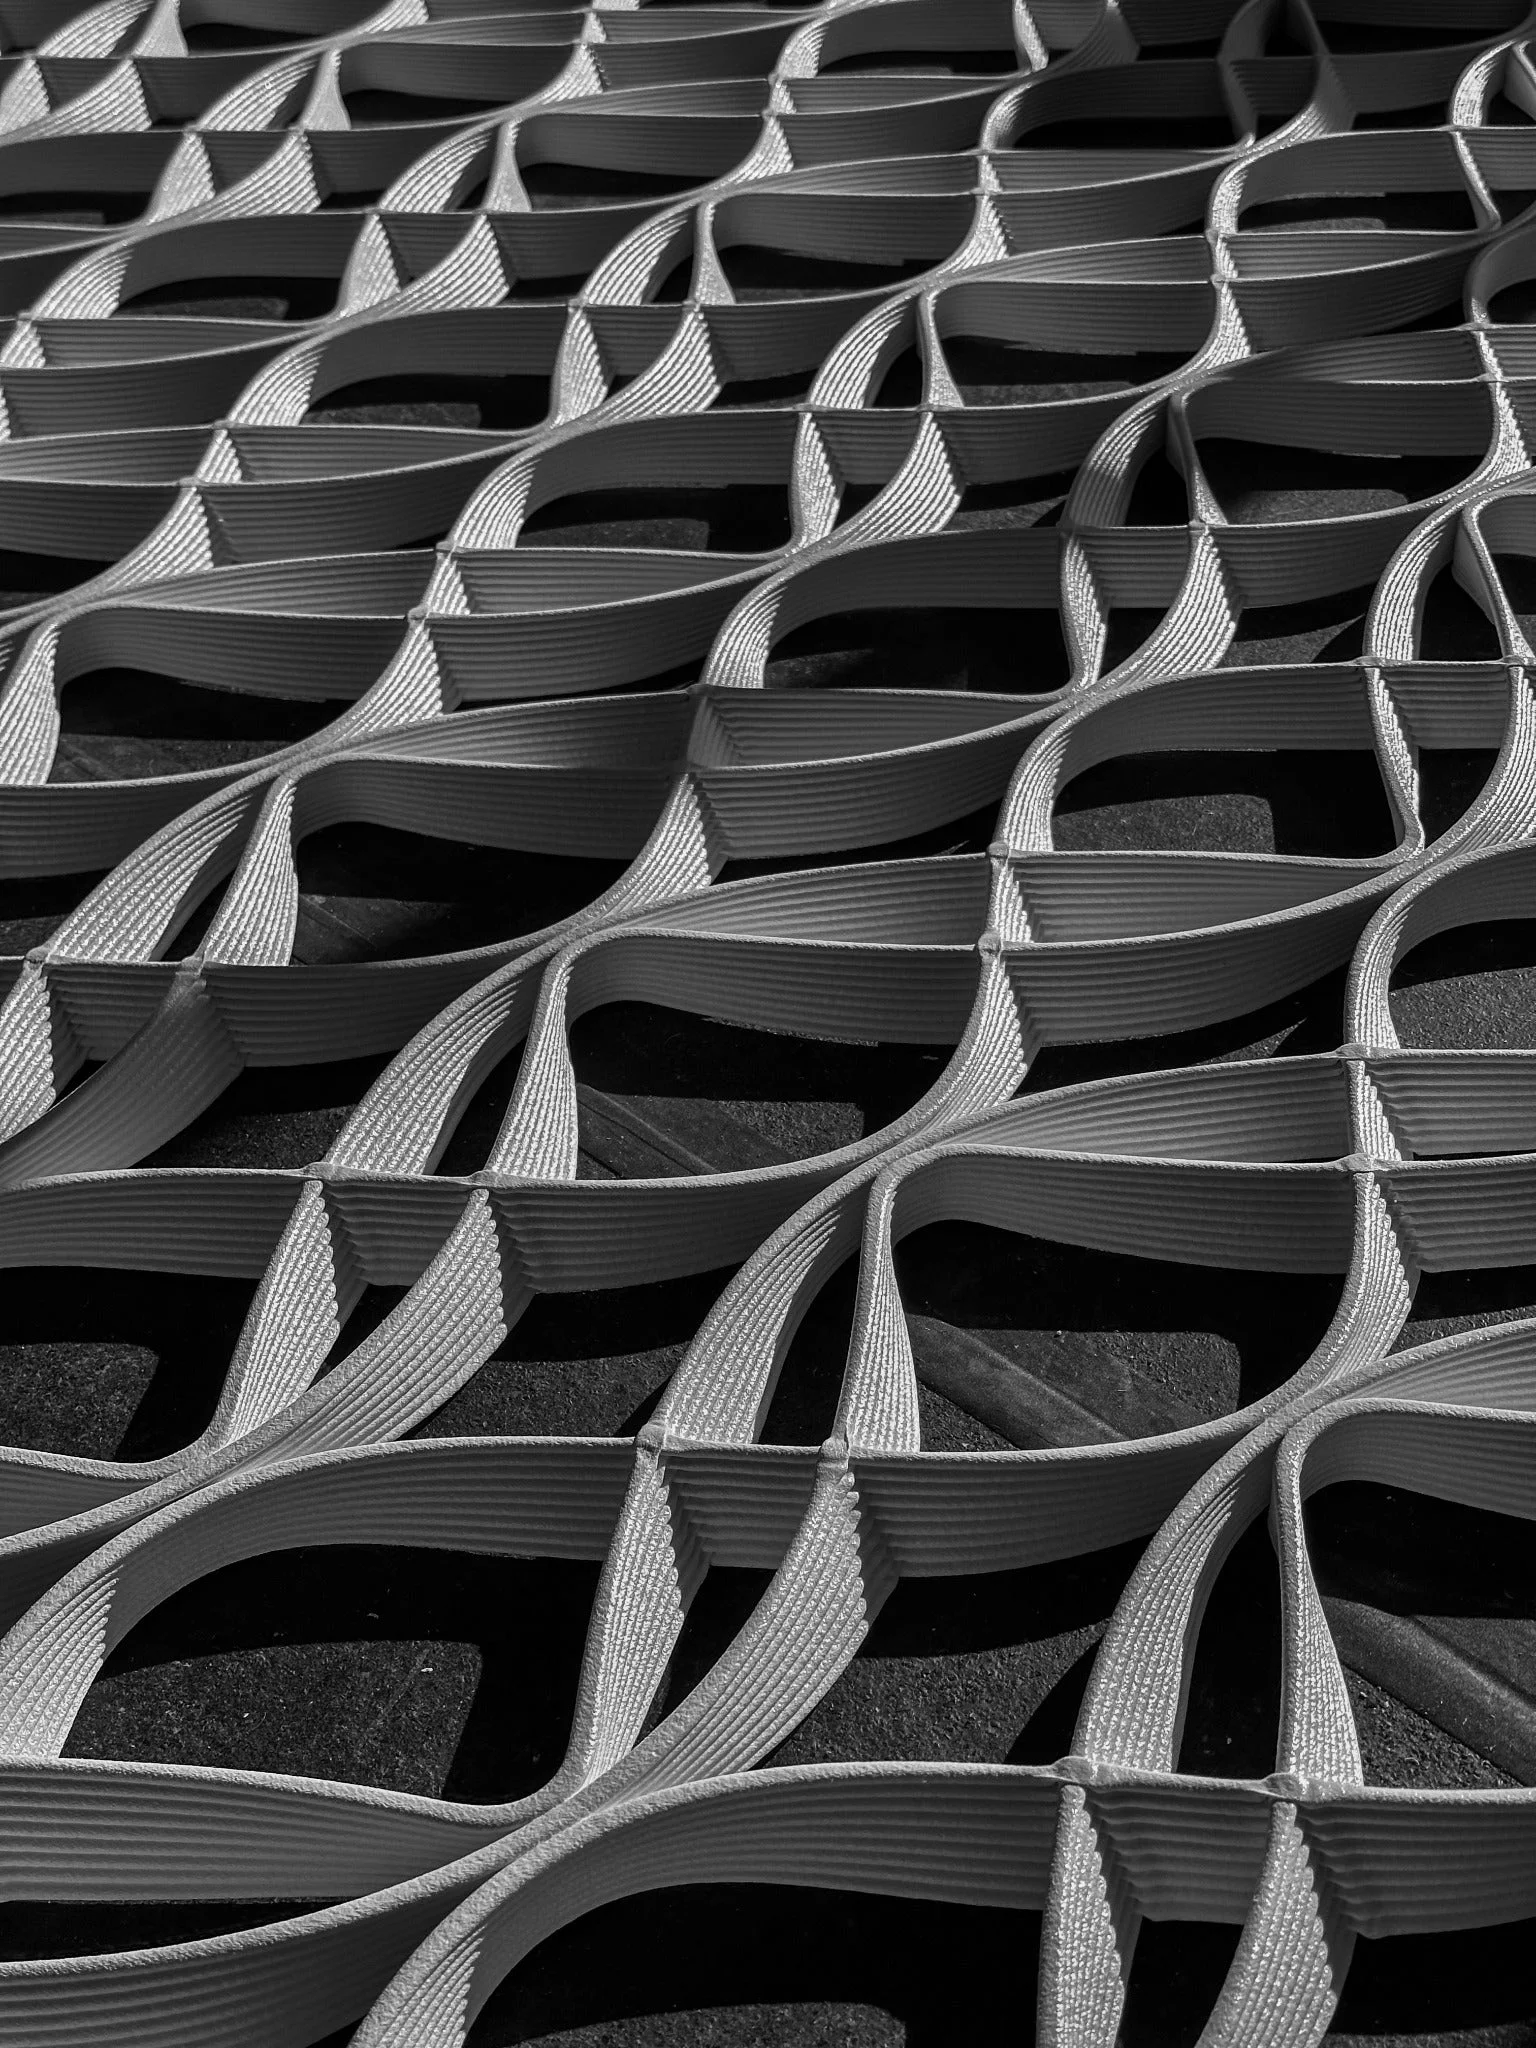
At Prudential Center, nearly 1,200 square feet of custom mesh span three storefront bays. Geometry, panel joints and suspension were developed together.
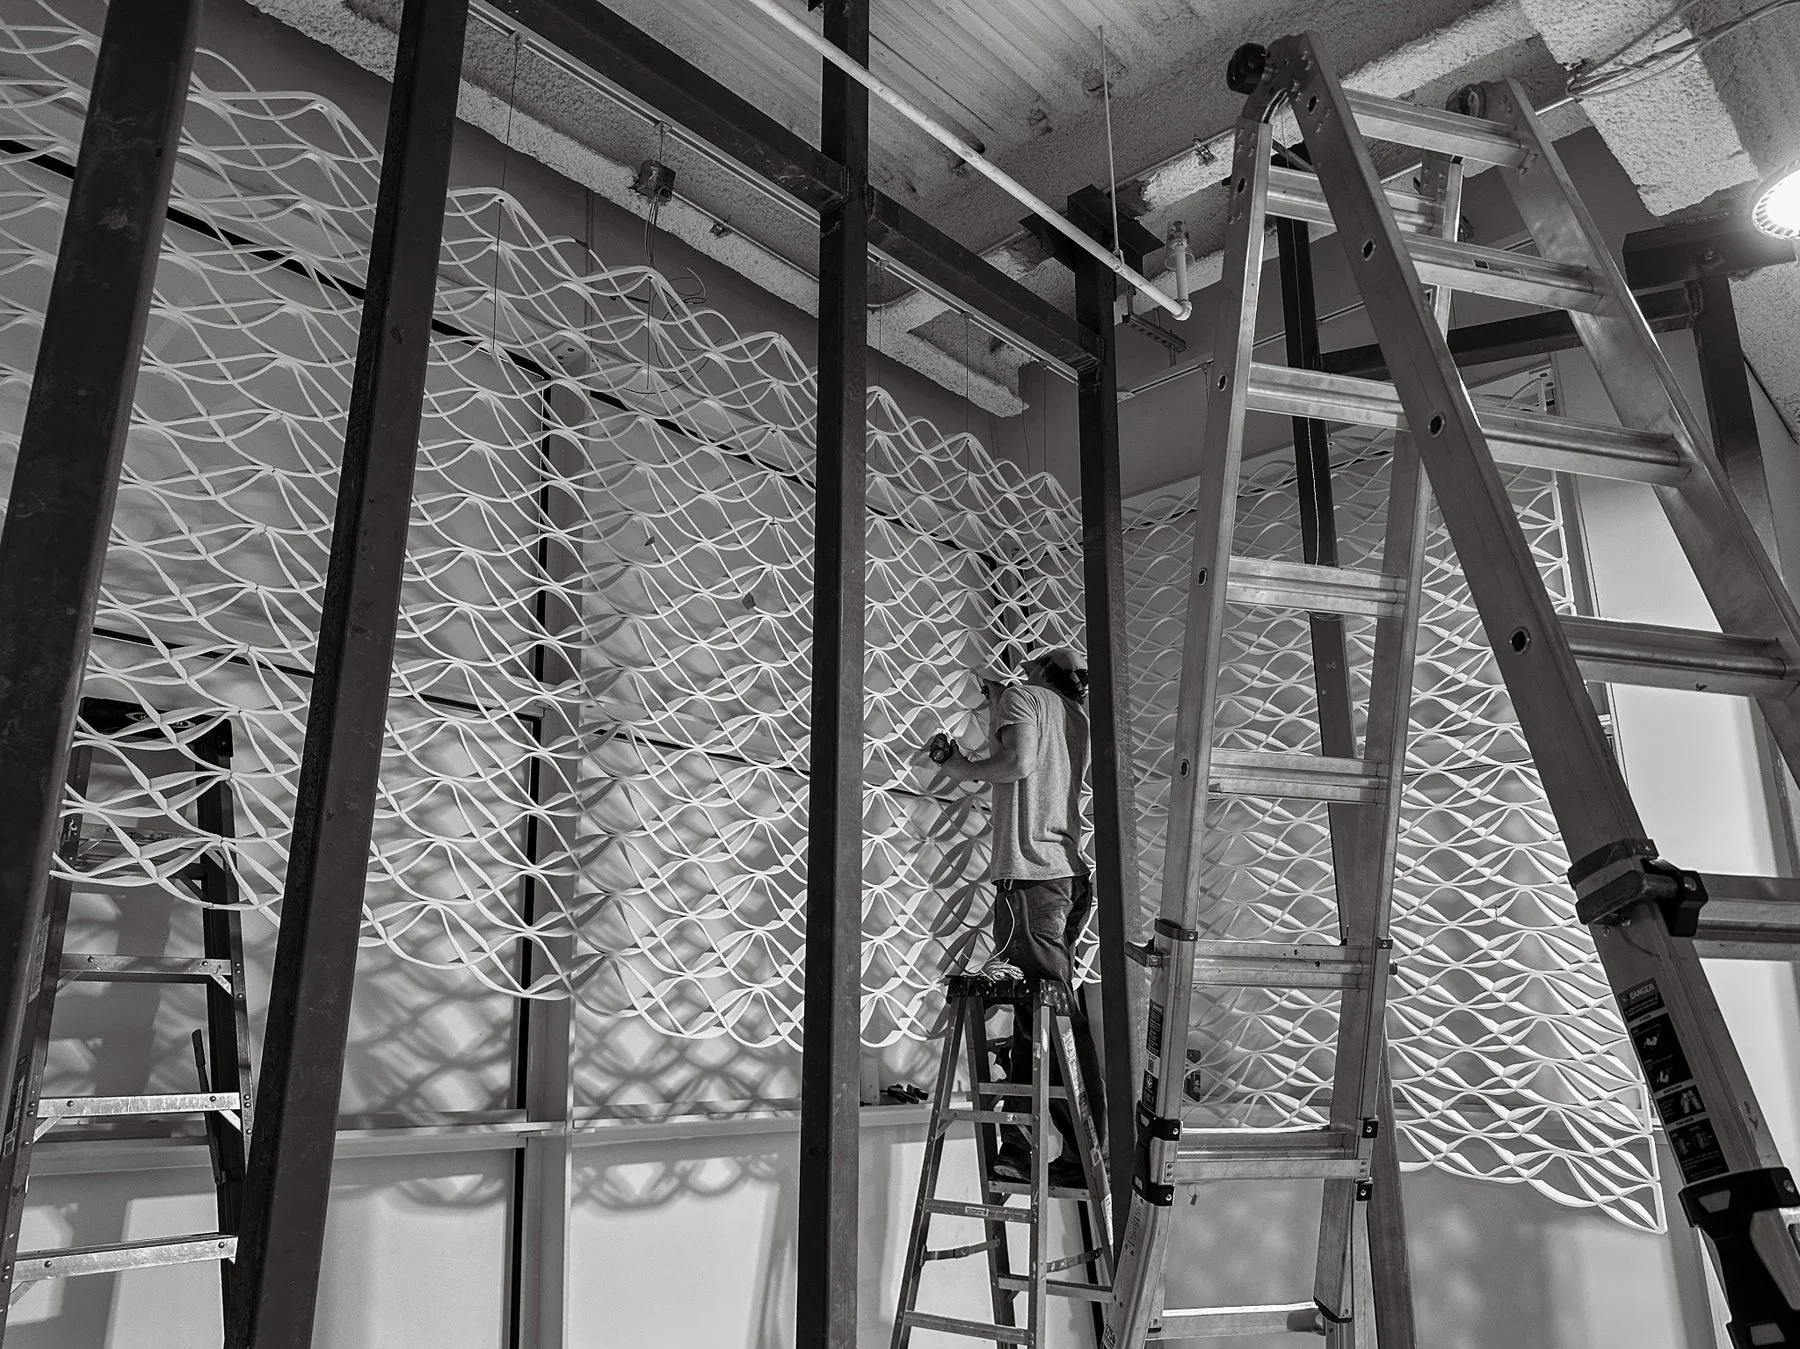
Prudential Center: installation planned around mounting, handling and site access.
Involve the project team early, before materials and connections are fixed.
Understand the LFAM processShare a drawing or reference, dimensions, use, site constraints, budget and installation date. Flag any fixed interfaces.
Identify applicable fire, loading, exposure, cleaning and documentation requirements before specification. Material suitability and any testing must be evaluated for the complete proposed application. A previous installation does not establish compliance for a new project.
Panelization, support and attachment strategy, tolerances, handling, packaging and installation sequence can be developed with the architect, contractor and relevant trades. The agreed proposal defines Decibel’s responsibilities and the interfaces with others.
Share your concept, drawings or a question about what is possible.