Architecture / Printed mesh
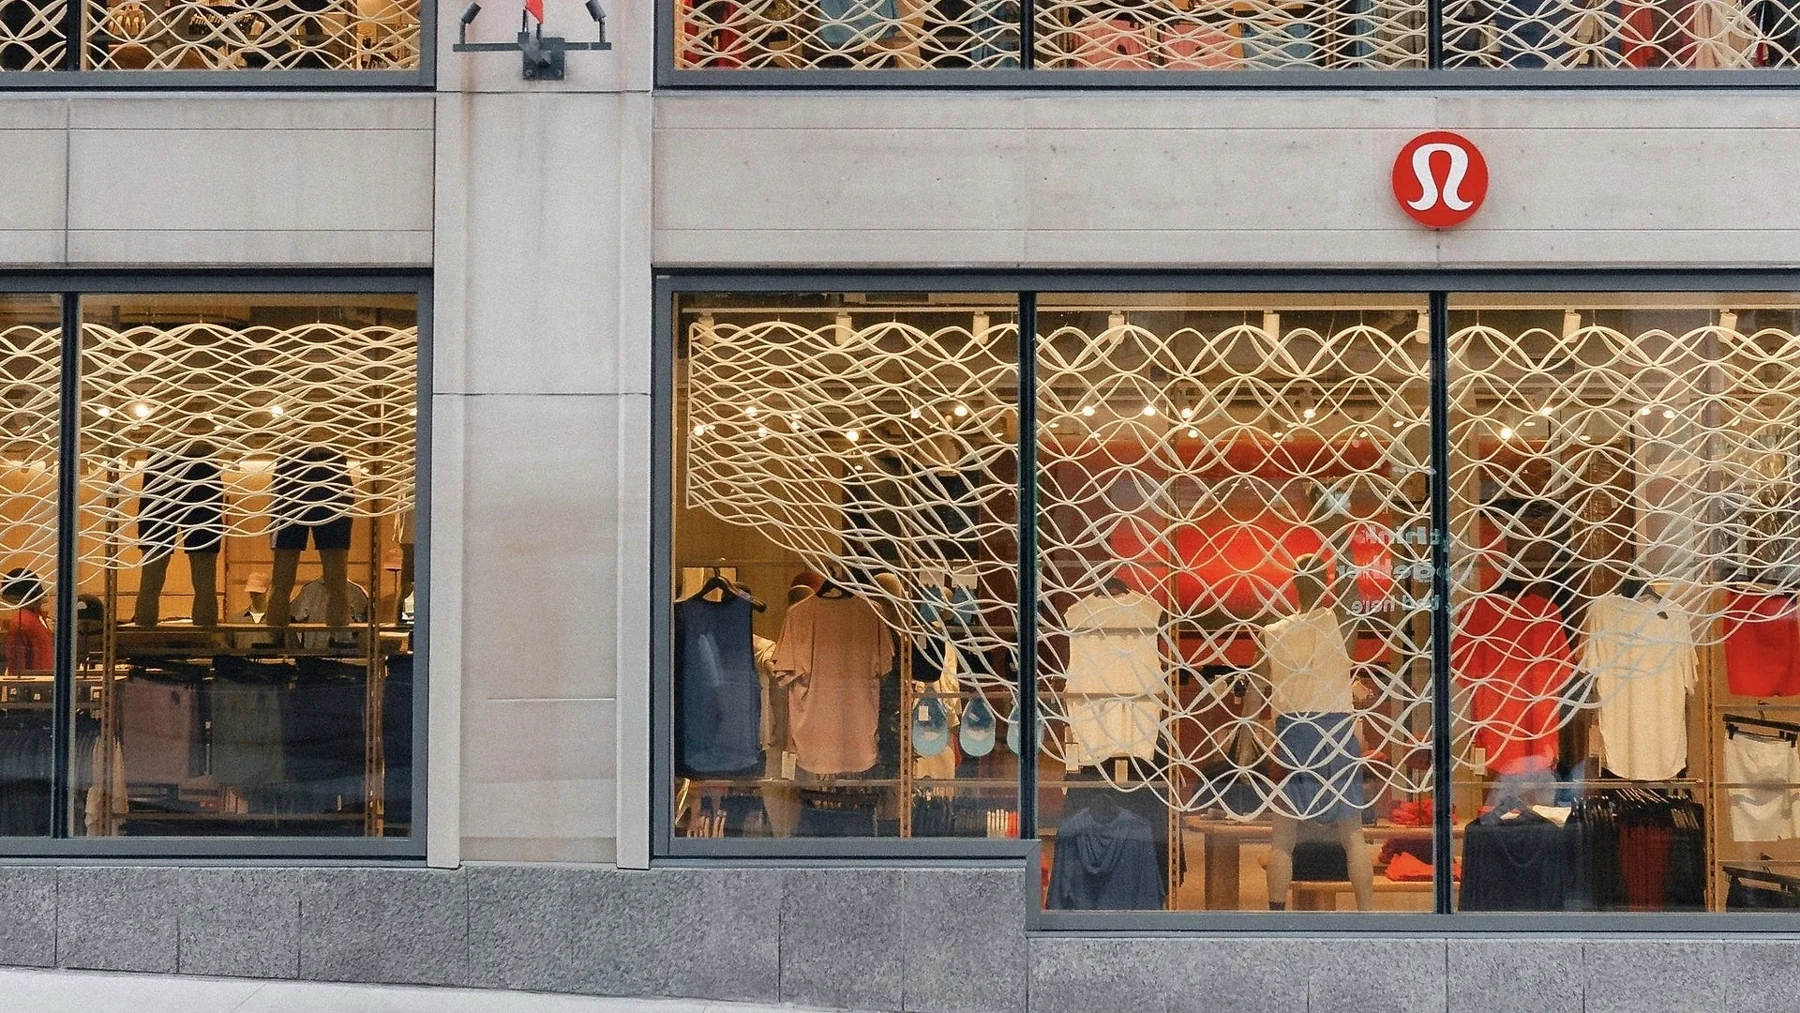
lululemon.Sainte-Catherine, Montréal.
Printed mesh across the flagship’s windows and ceiling, connected by one looping pattern.
Explore the project- Client
- lululemon
- Location
- Sainte-Catherine, Montréal
- Decibel’s role
- Development & fabrication
- System
- Interlocking window & ceiling panels
- Scale
- 1,400 square feet
- Material
- Recycled PETG
A larger surface.
A lighter presence.
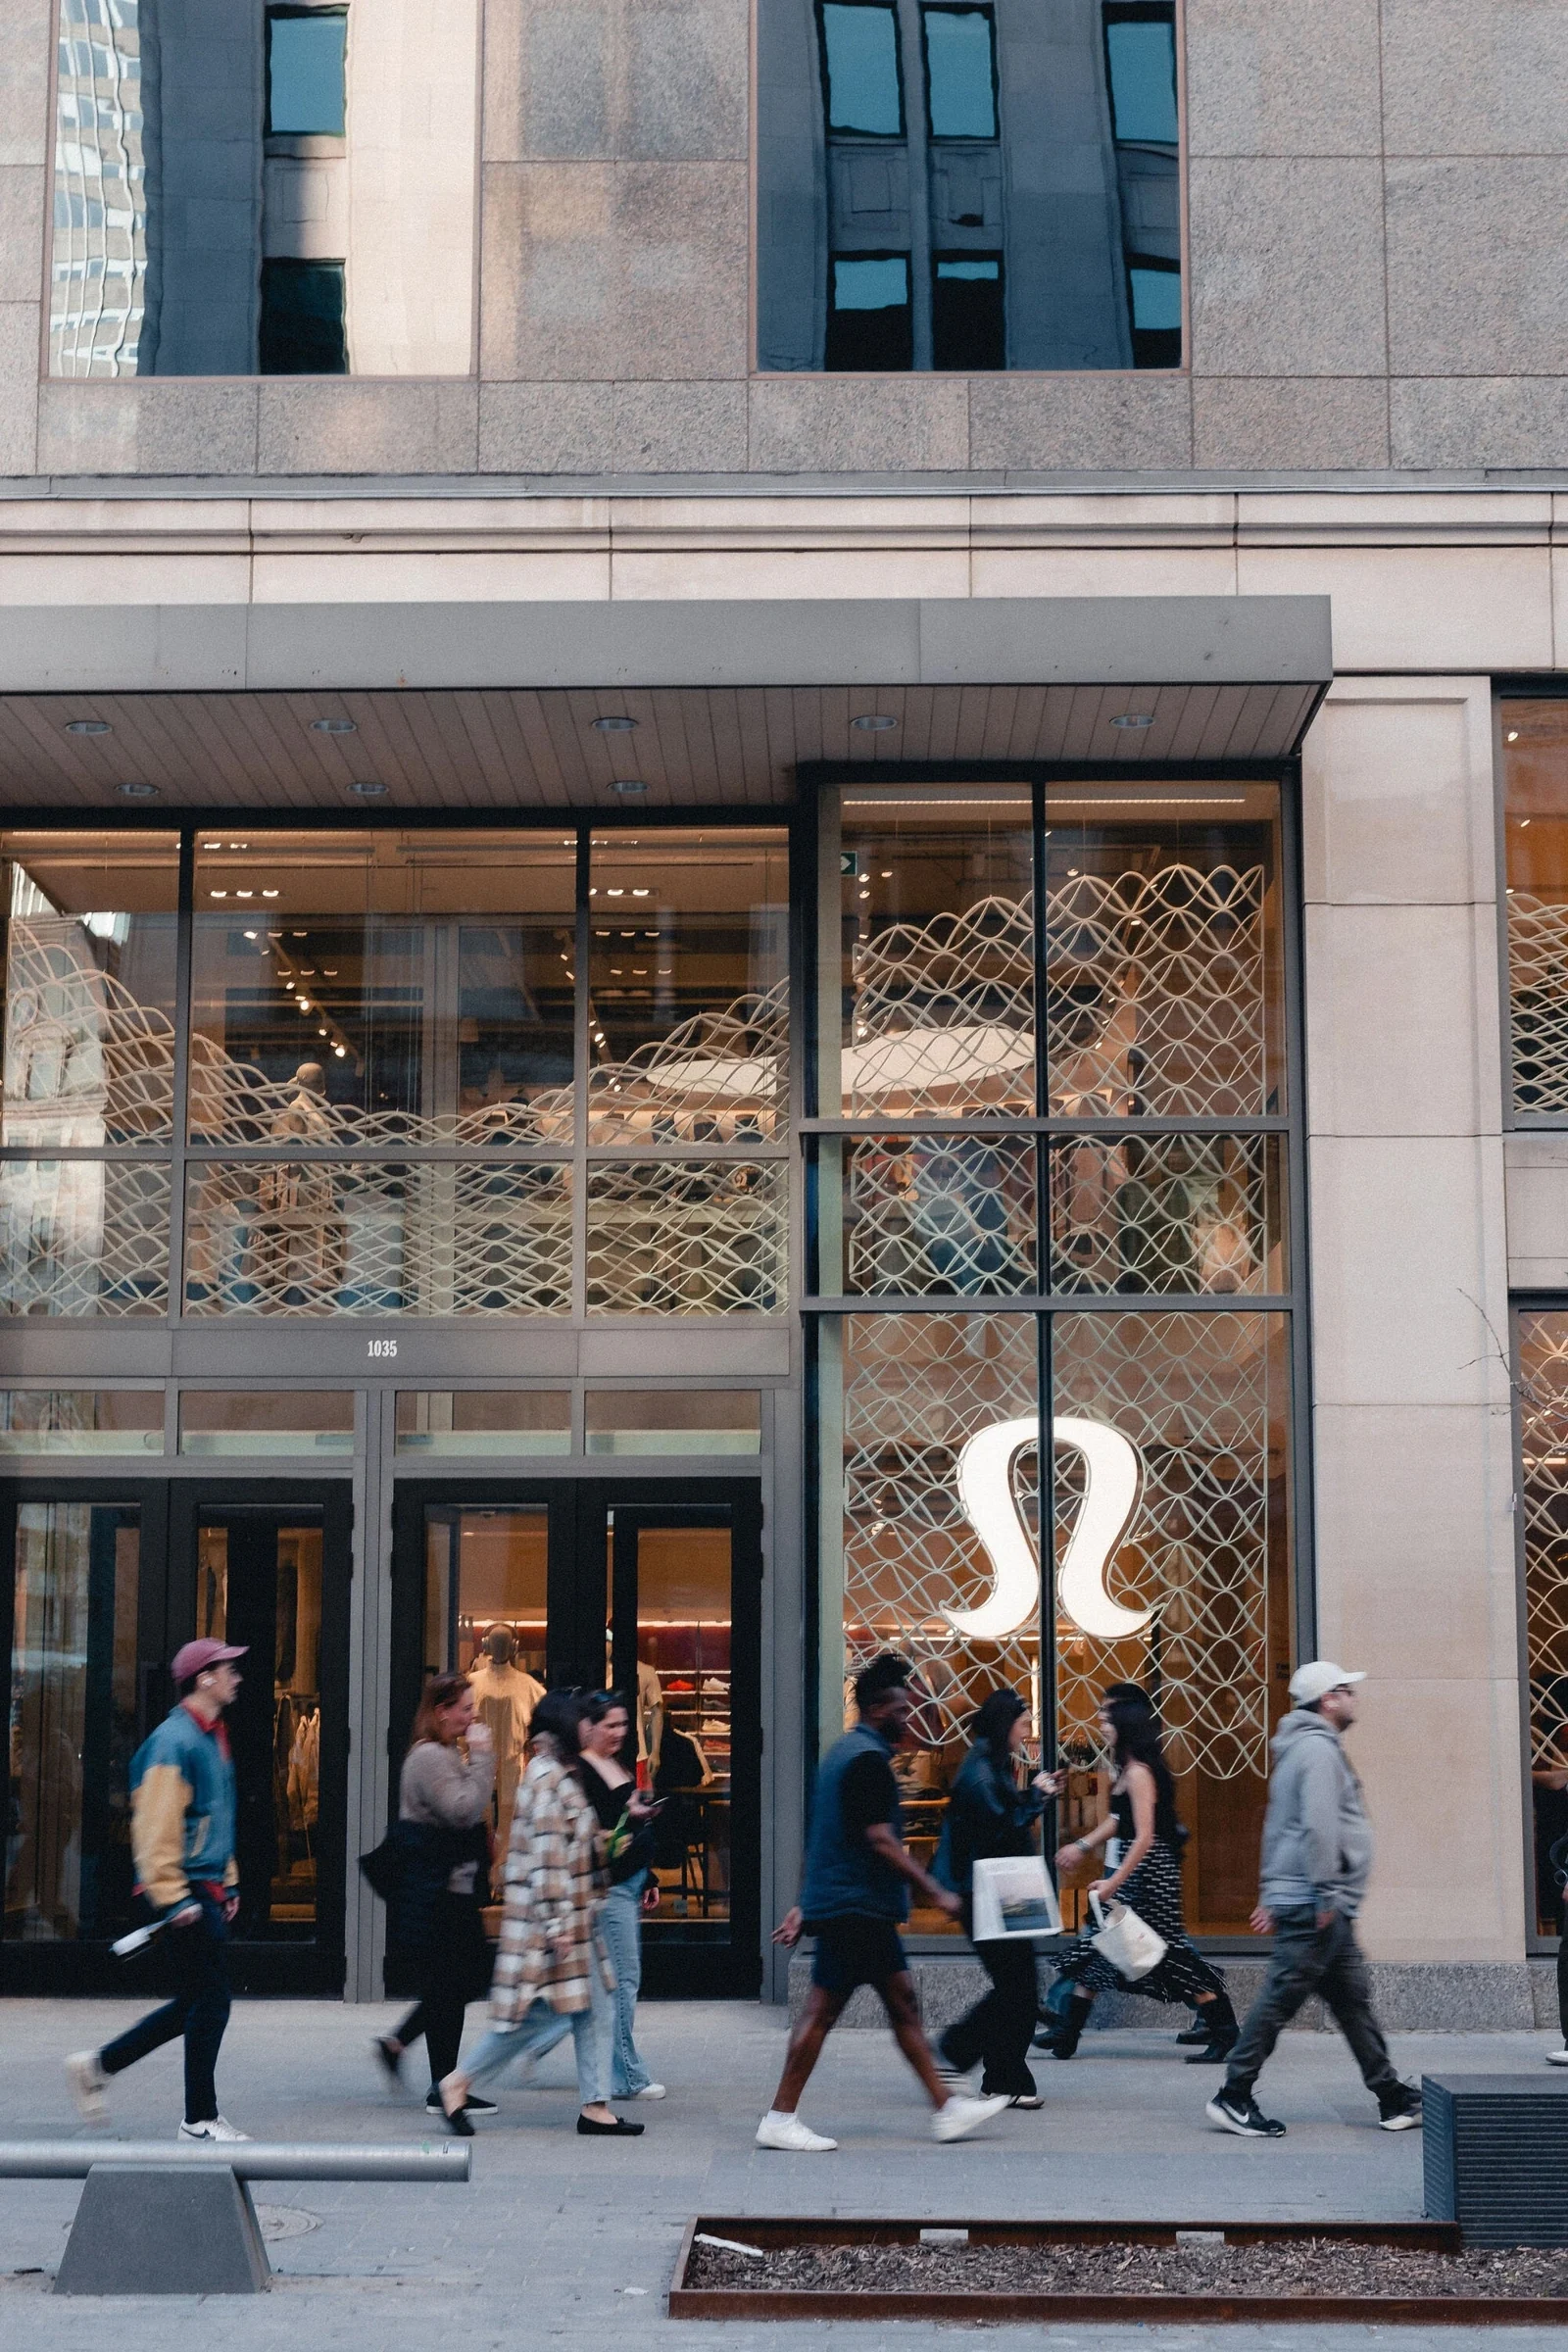
At Sainte-Catherine, 1,400 square feet of printed mesh extend across windows and ceilings while preserving views through the glazing.
Decibel developed the panels, connections and mounting to carry the pattern through the space.
Explore Decibel Built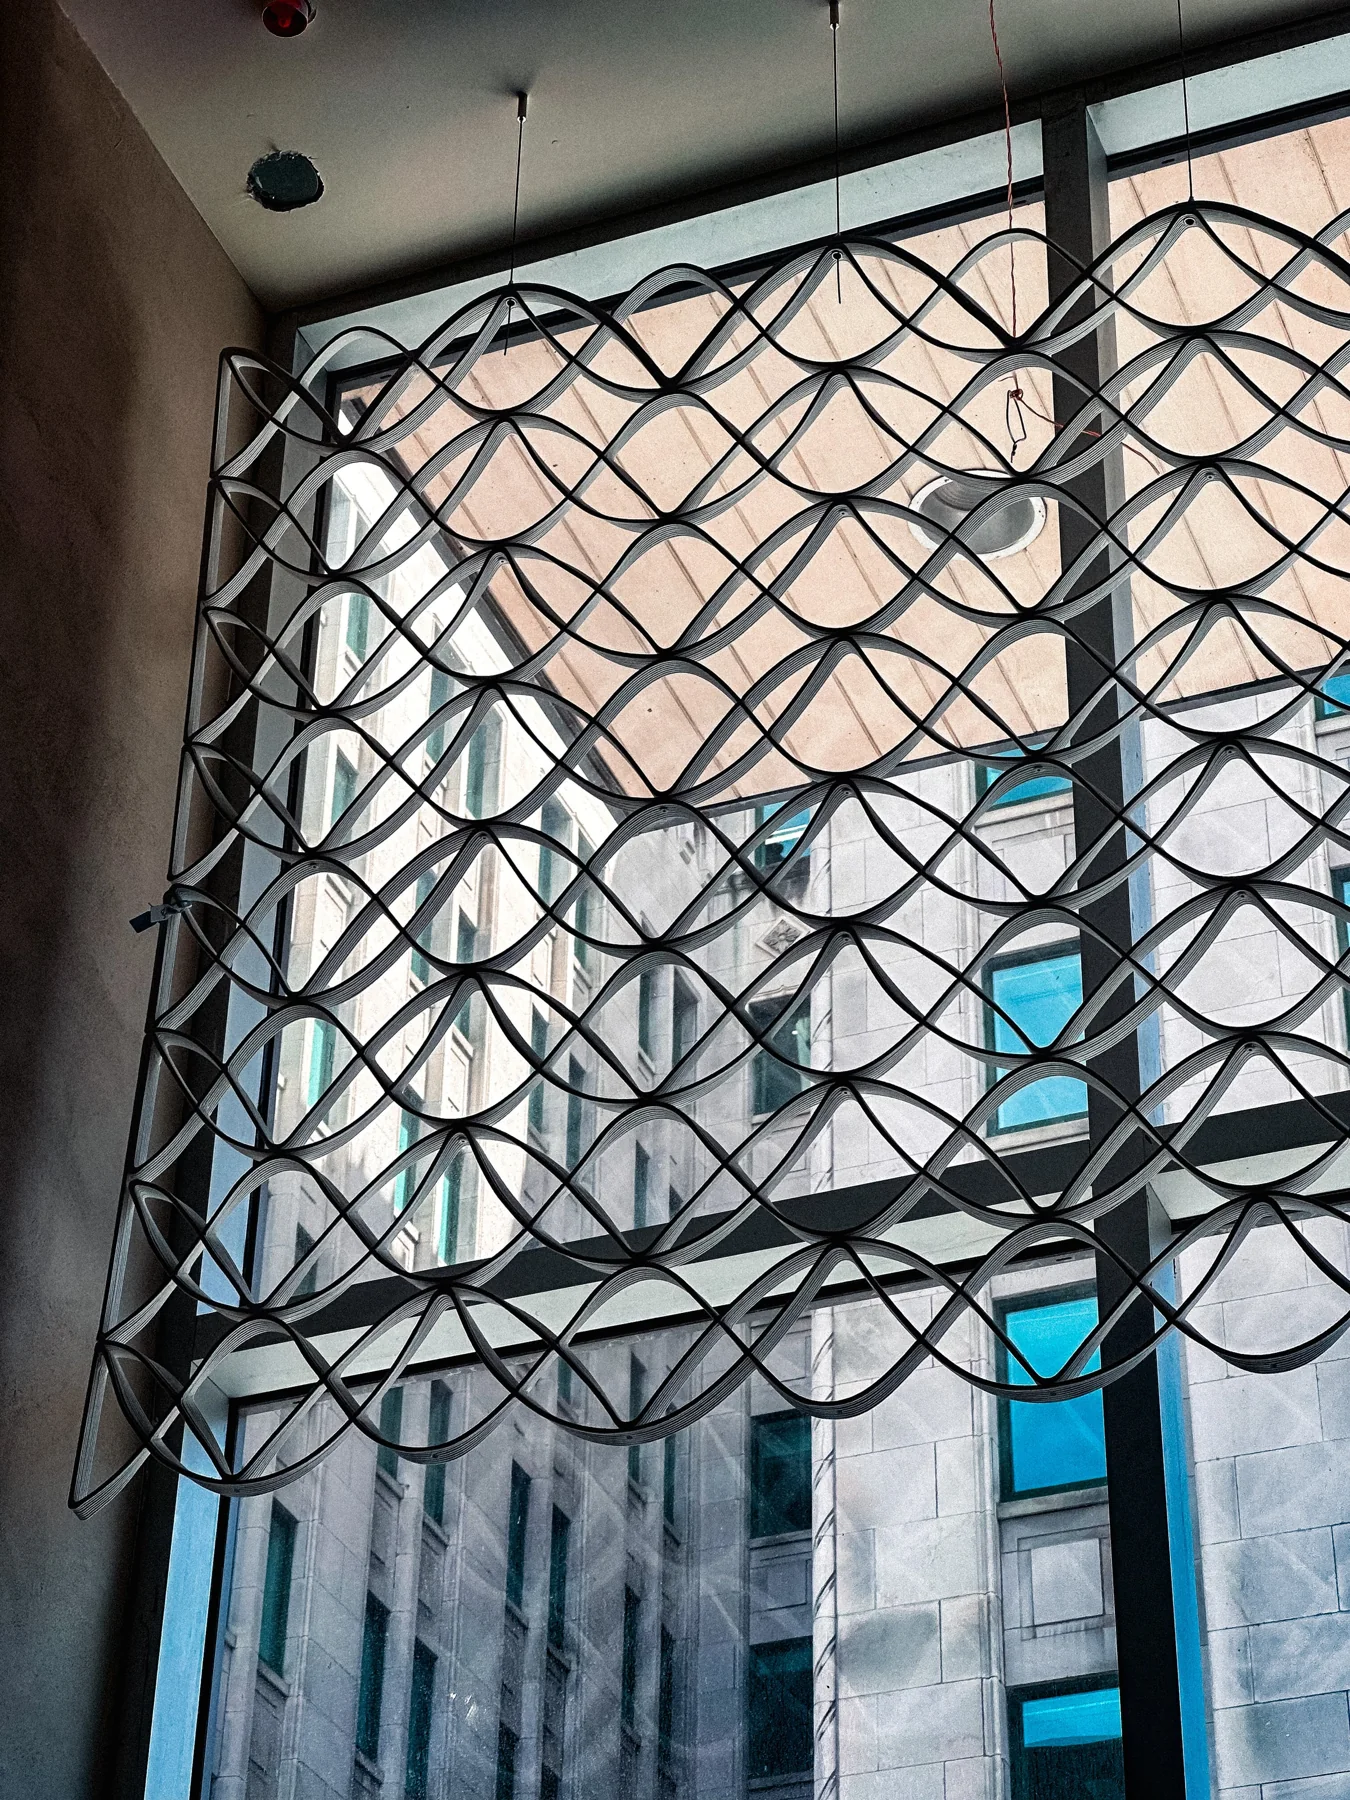
02 / A closer lookA field made
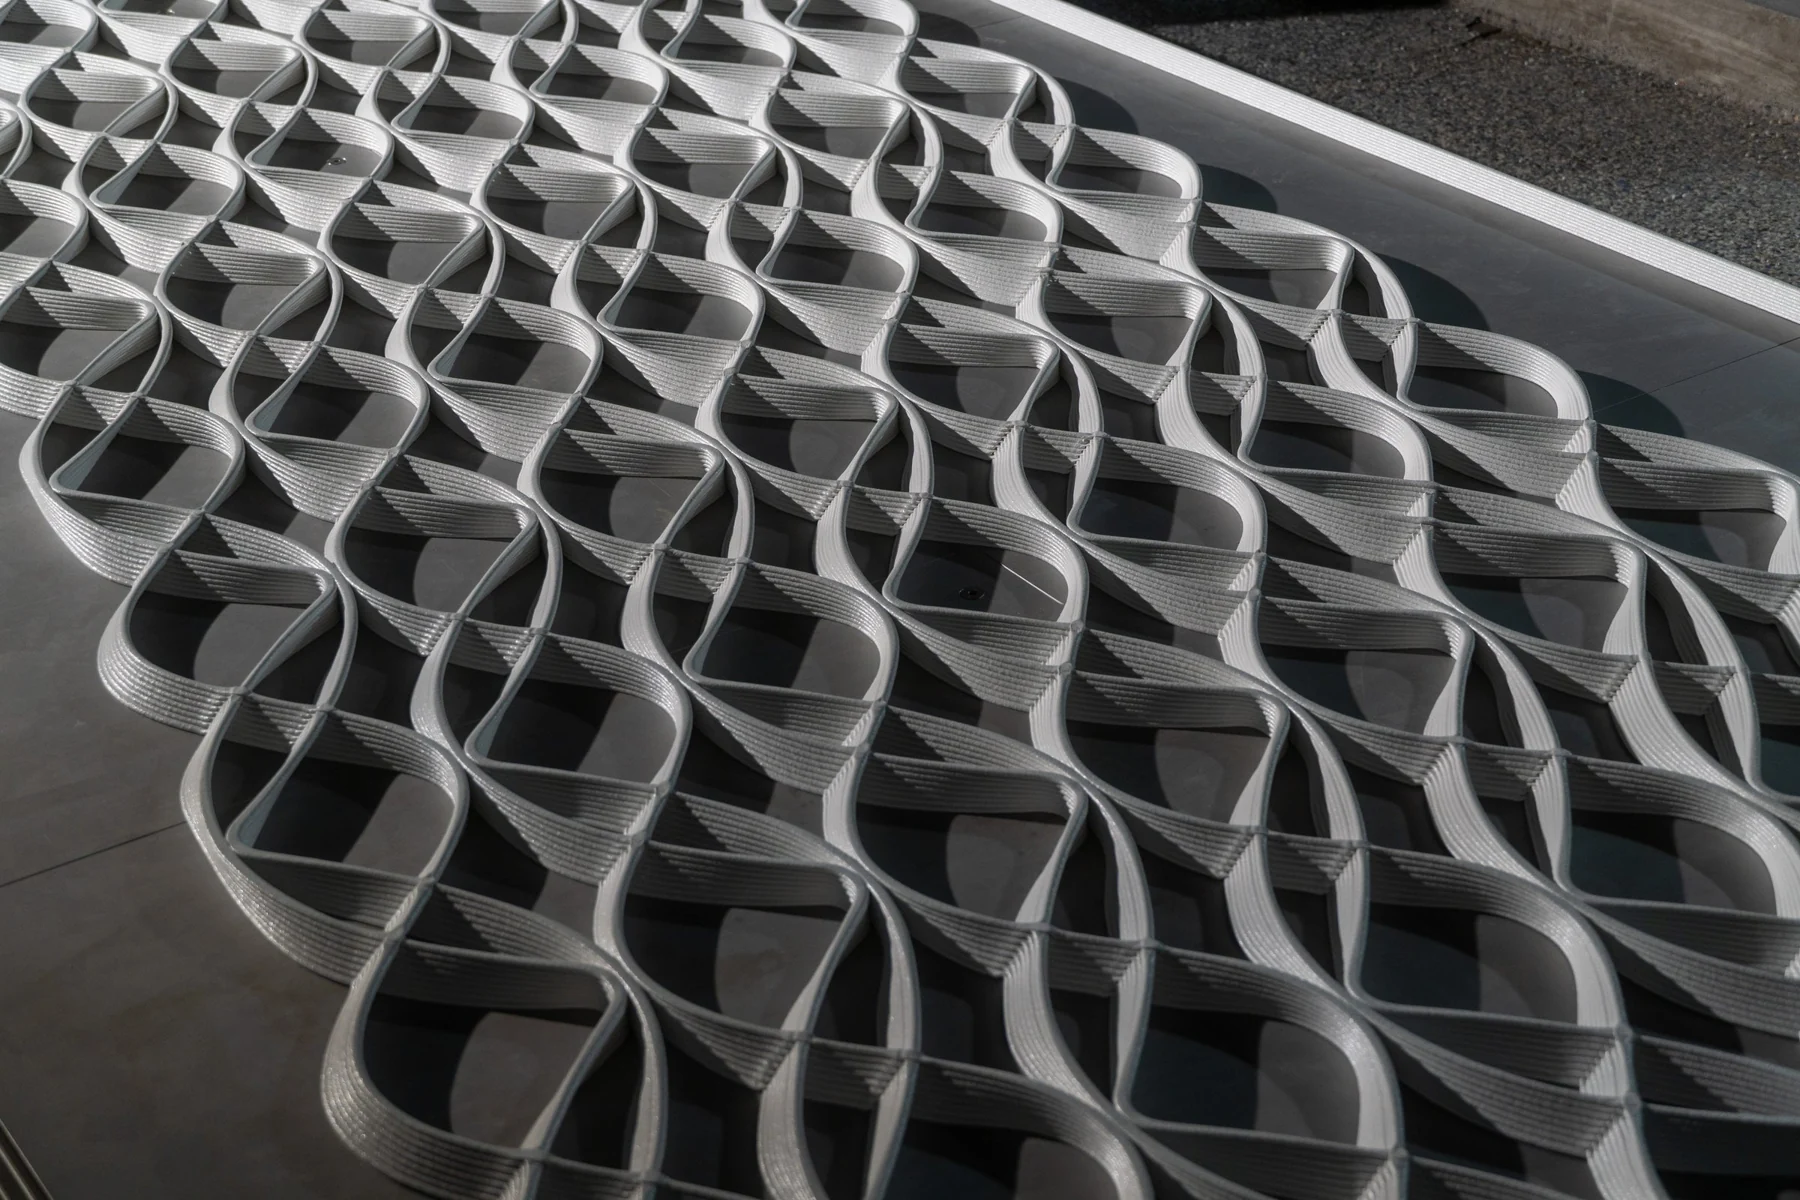
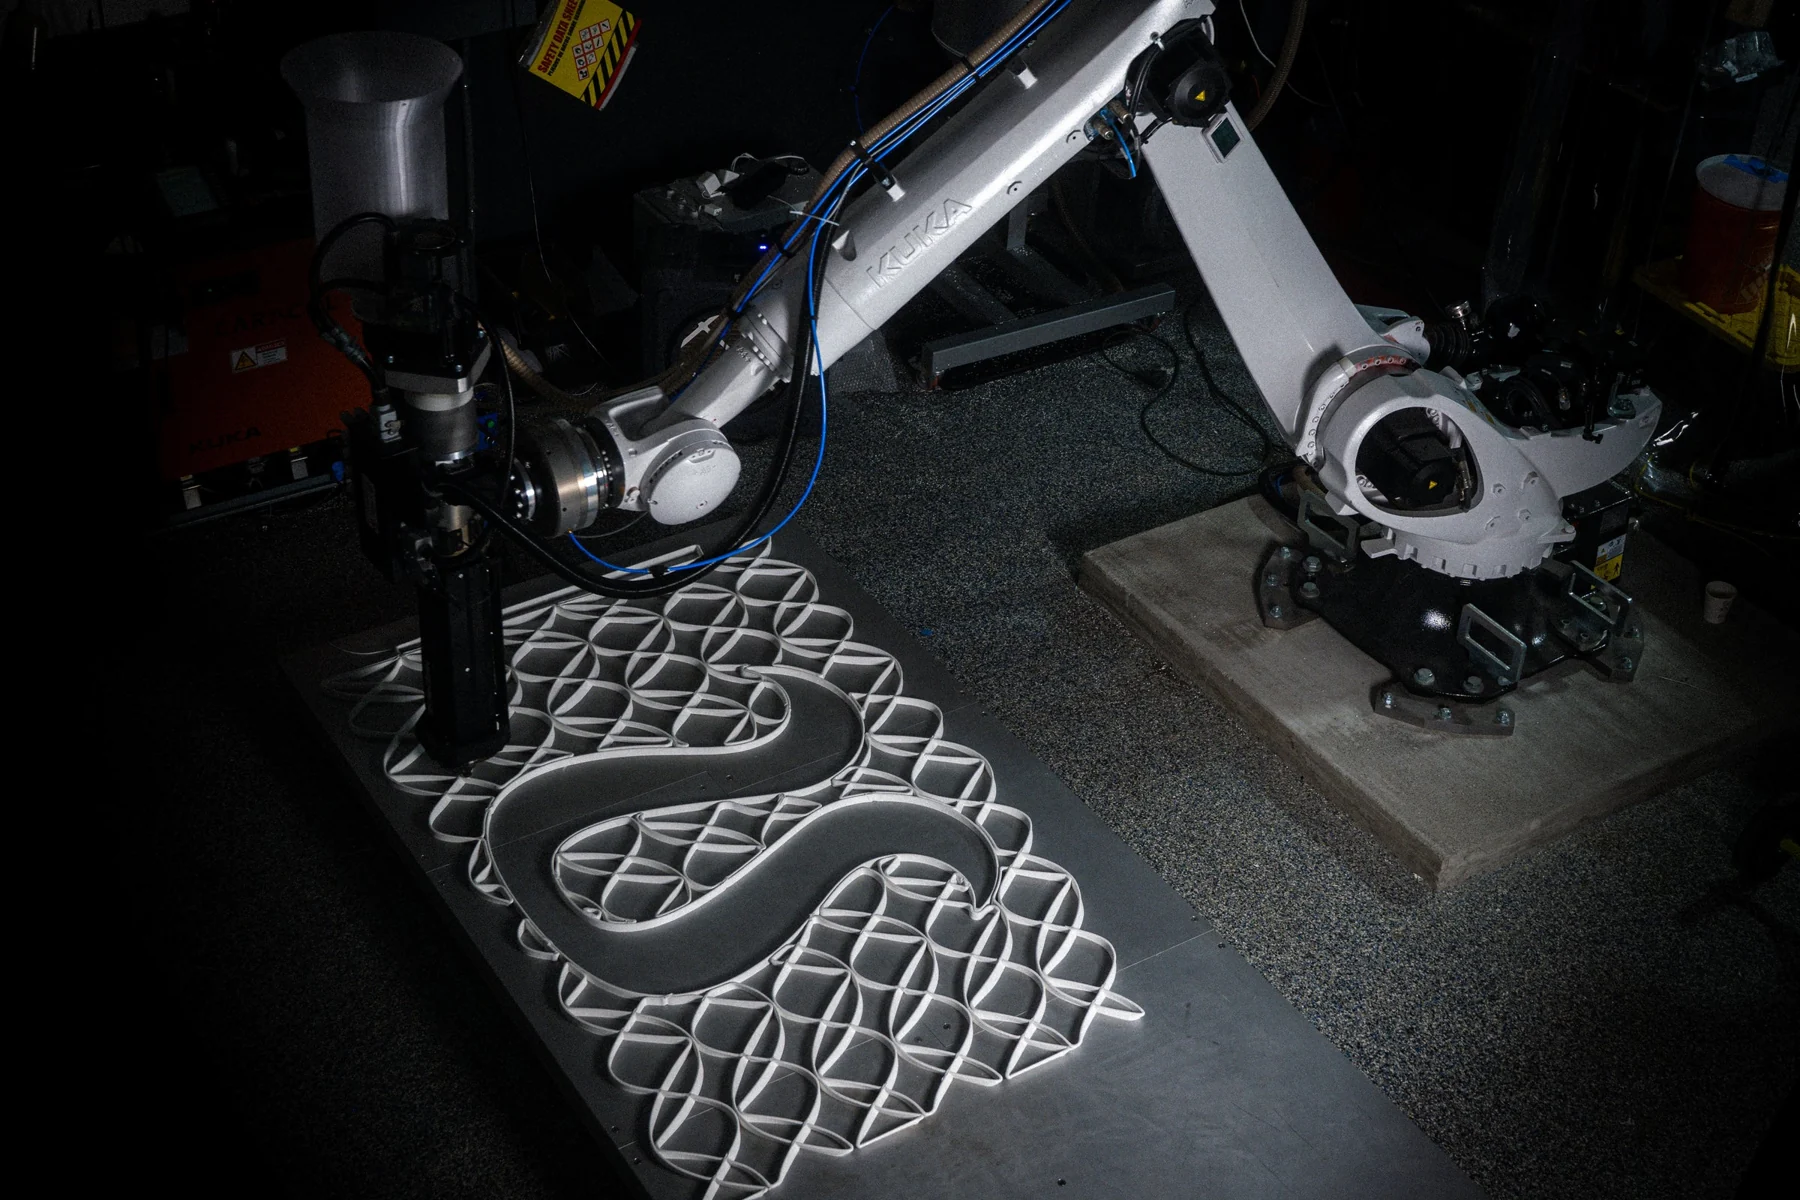
A field made
from parts.
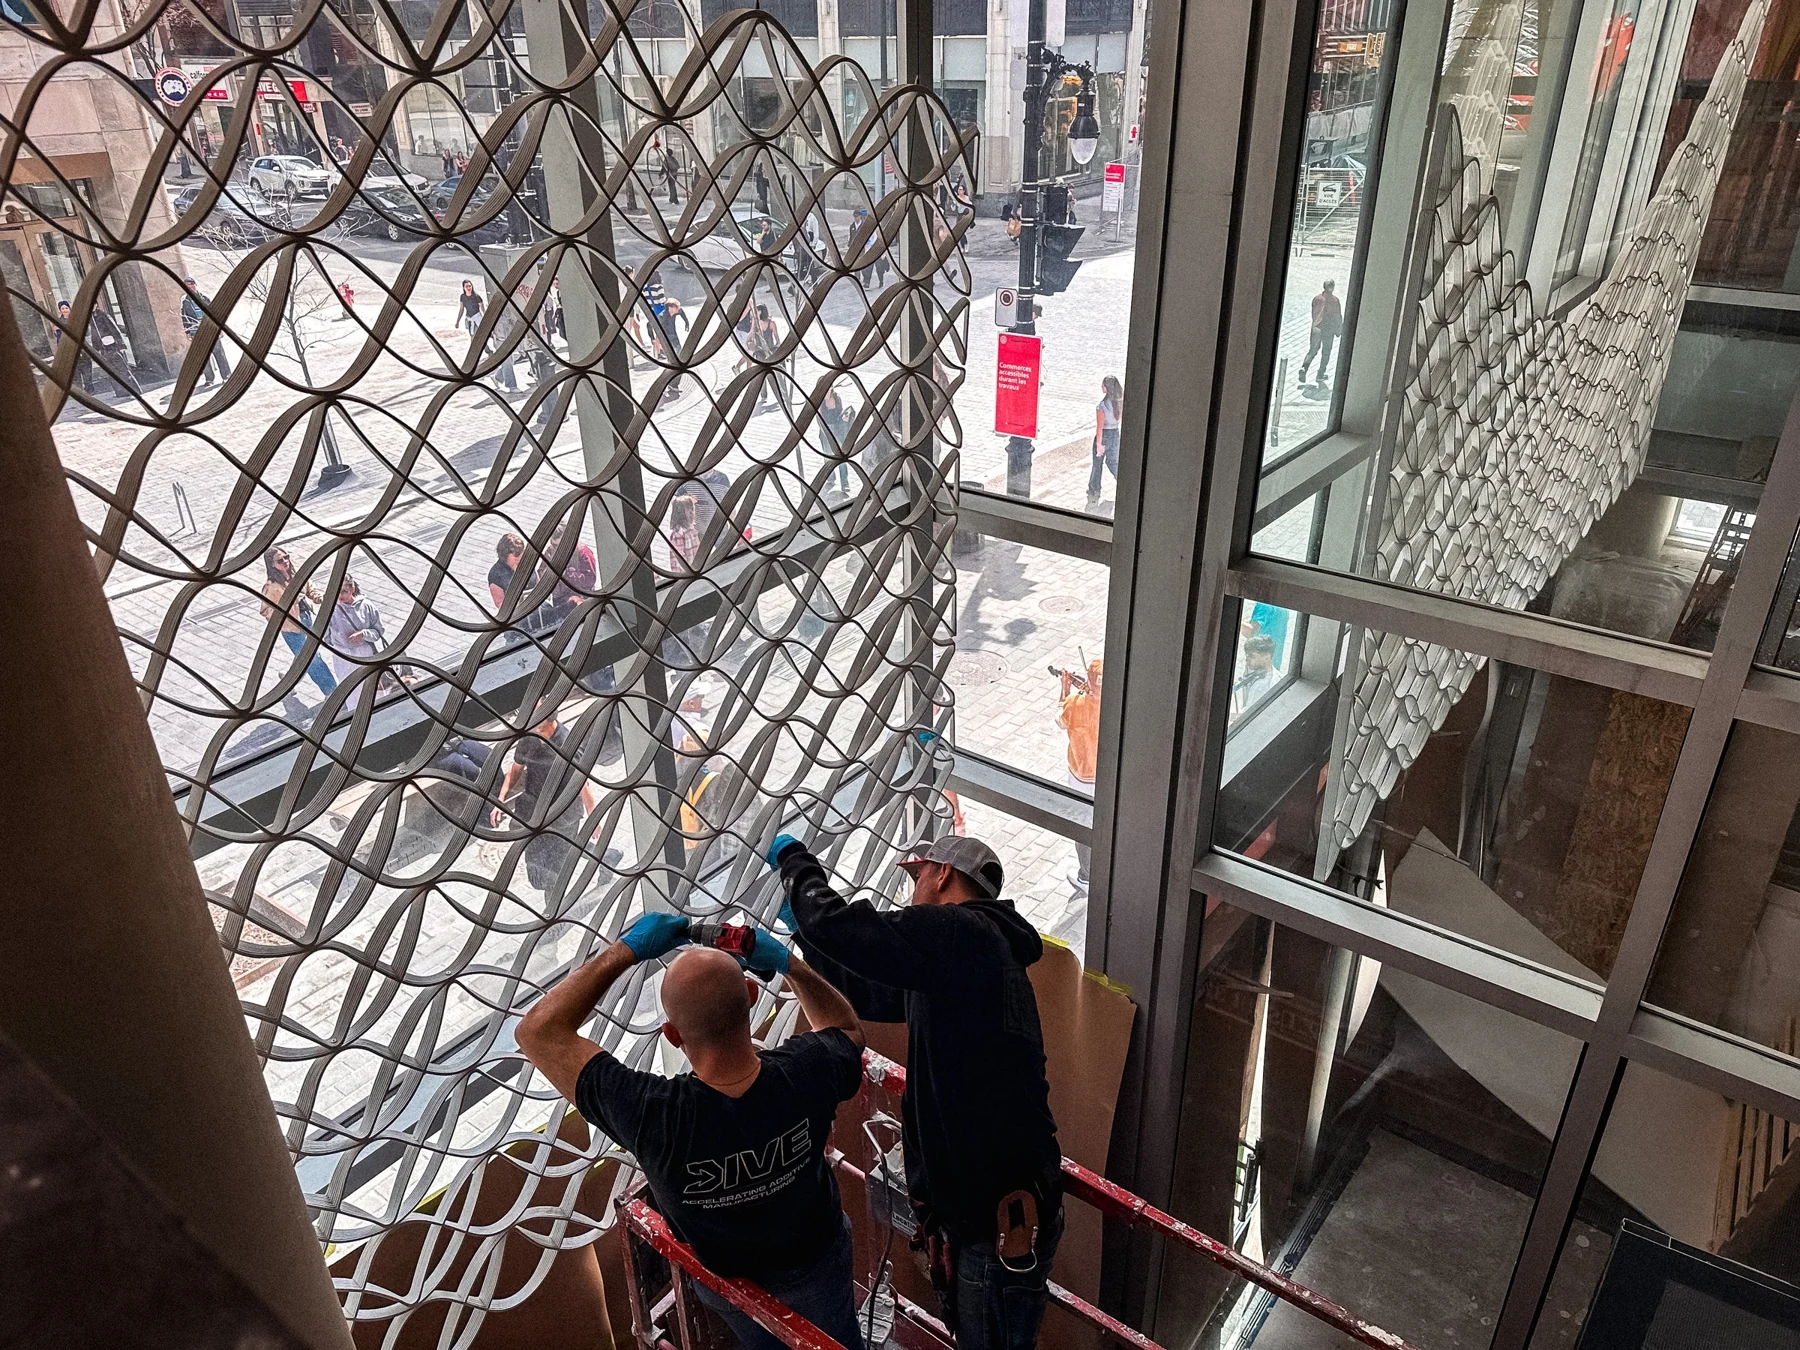
From workshop fabrication to onsite alignment.
03 / In placeDifferent conditions.
Different conditions.
One visual rhythm.
Interlocking panels were sized for printing, transport and assembly. Window sections use aircraft-cable suspension; other panels mount flush to the ceiling.
Why large-format printing?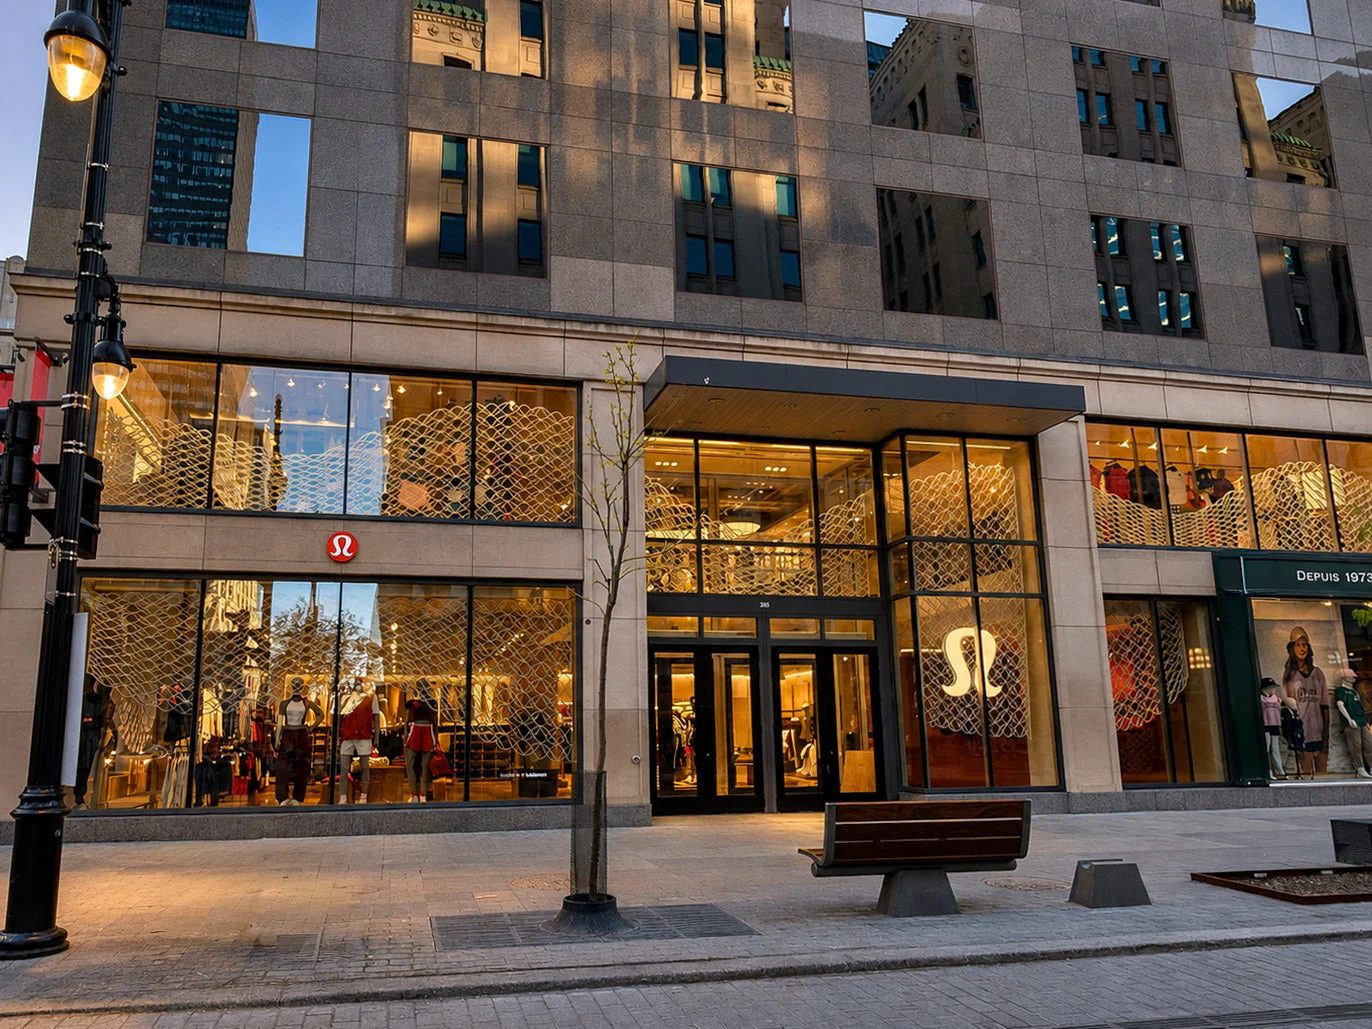
Project credits
& material notes
- Client
- lululemon
- Location
- Sainte-Catherine flagship, Montréal
- Development & fabrication
- Decibel
- Material
- Recycled PETG
- Installation conditions
- Suspended and flush-mounted
lululemon SoHo.
View next project