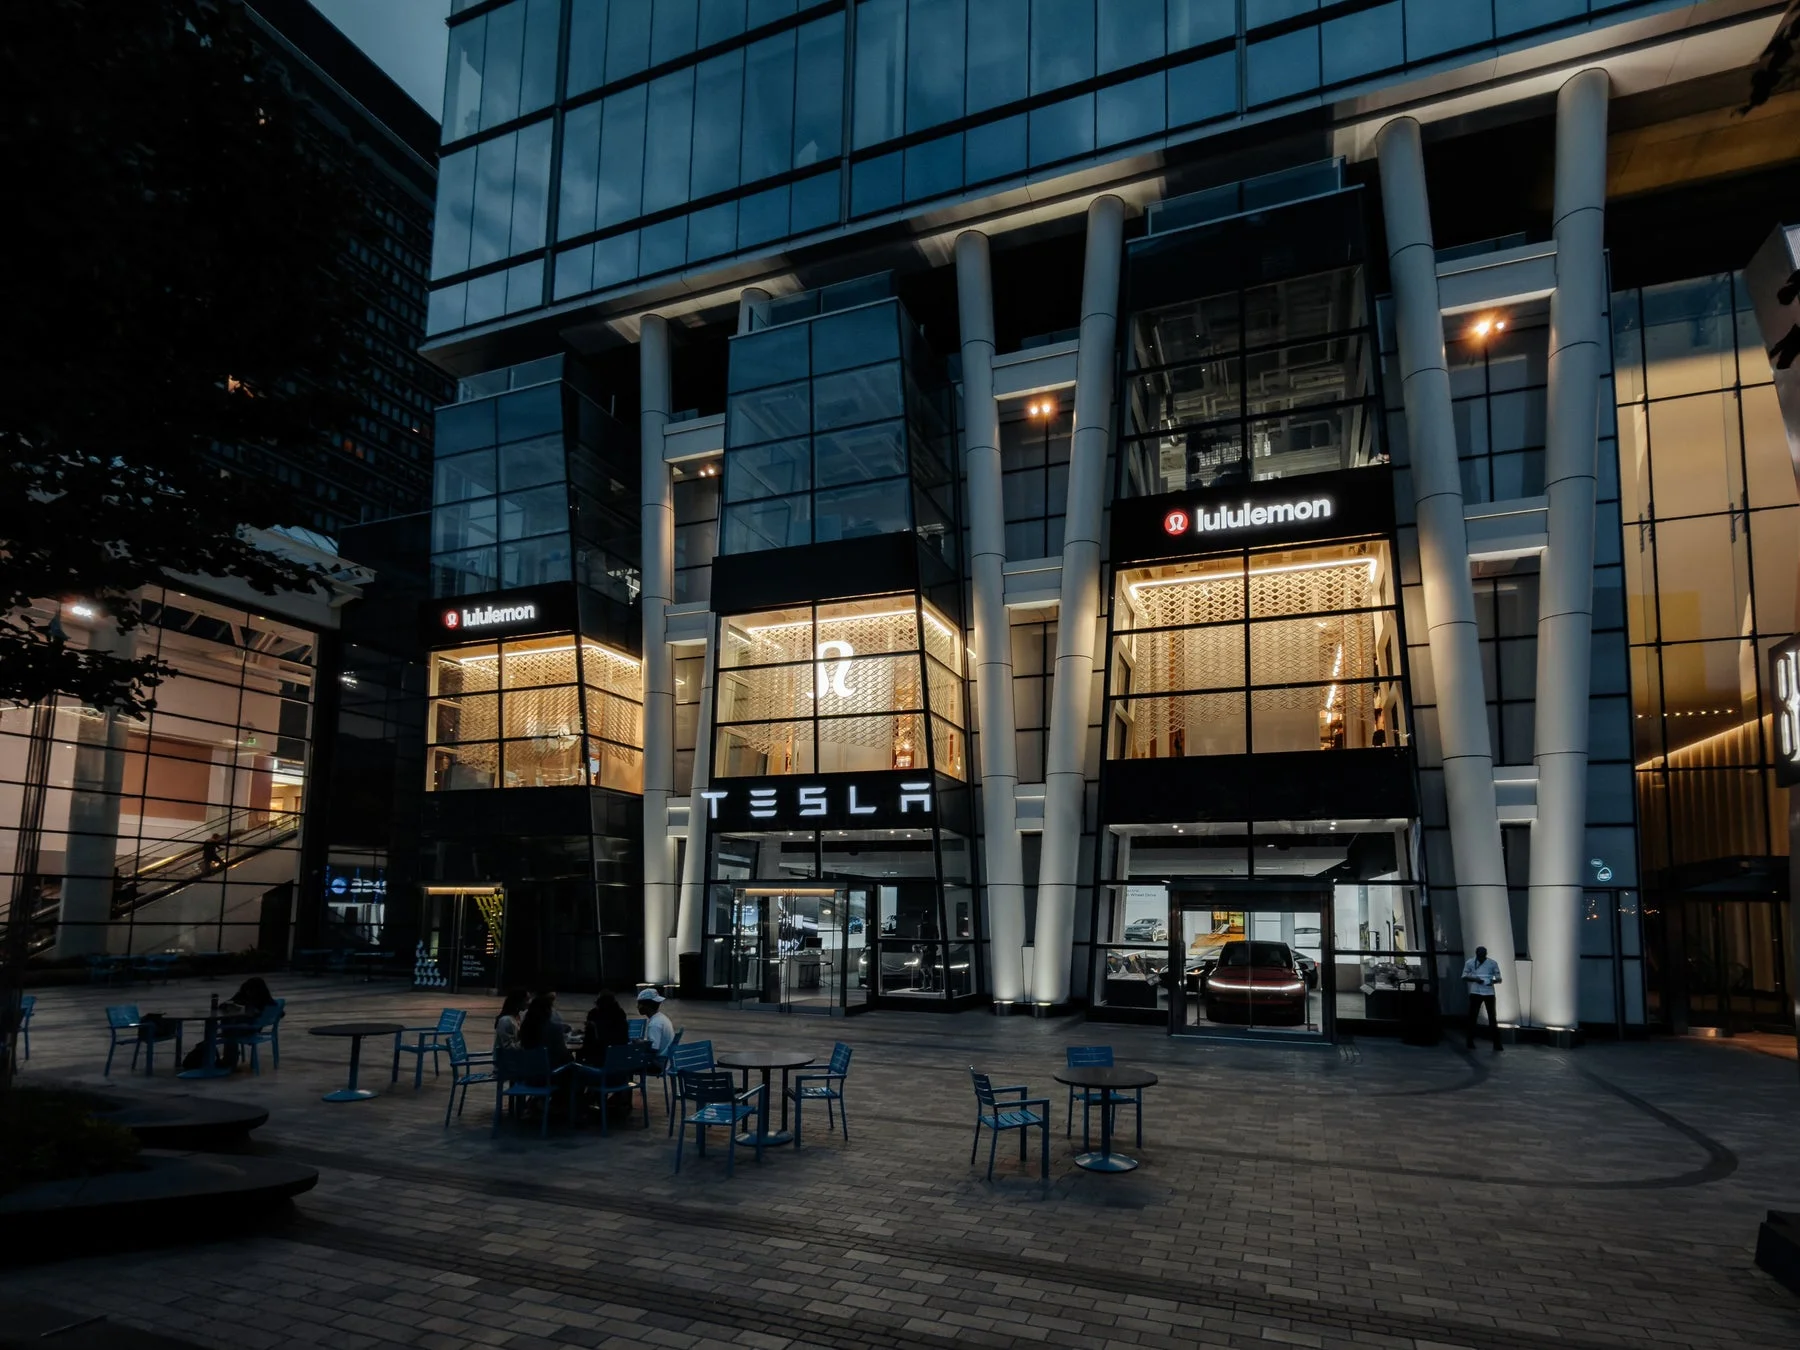
 Retail / Boston
lululemon
Prudential Center
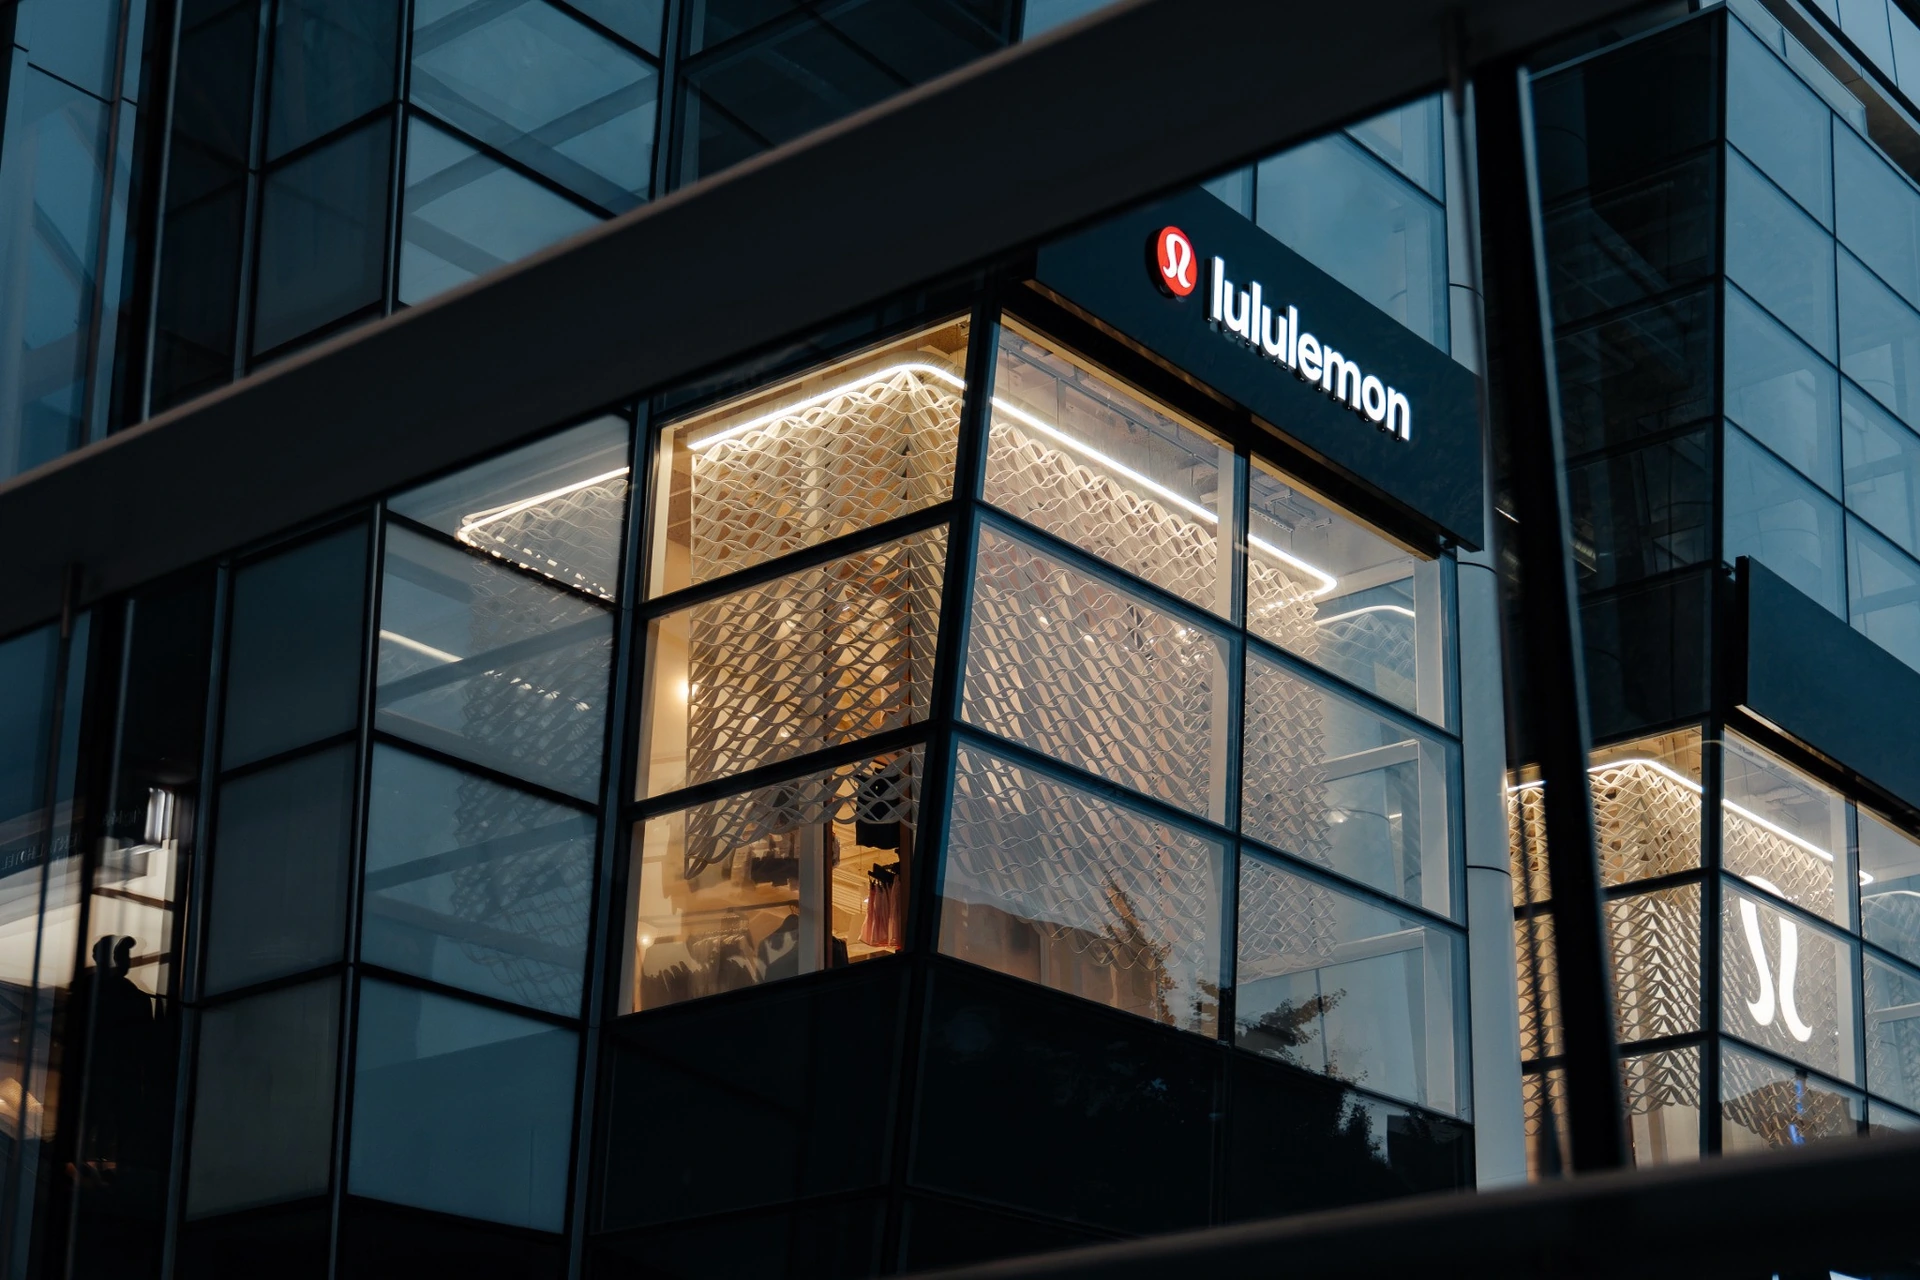
Computational design through installation of nearly 1,200 square feet of printed storefront mesh.

Furniture, architectural surfaces and installations developed for a particular space. From design and material samples to fabrication and site coordination.
Storefronts, gathering places and architectural installations. A clear scope, developed around the setting.
Retail / BostonComputational design through installation of nearly 1,200 square feet of printed storefront mesh.
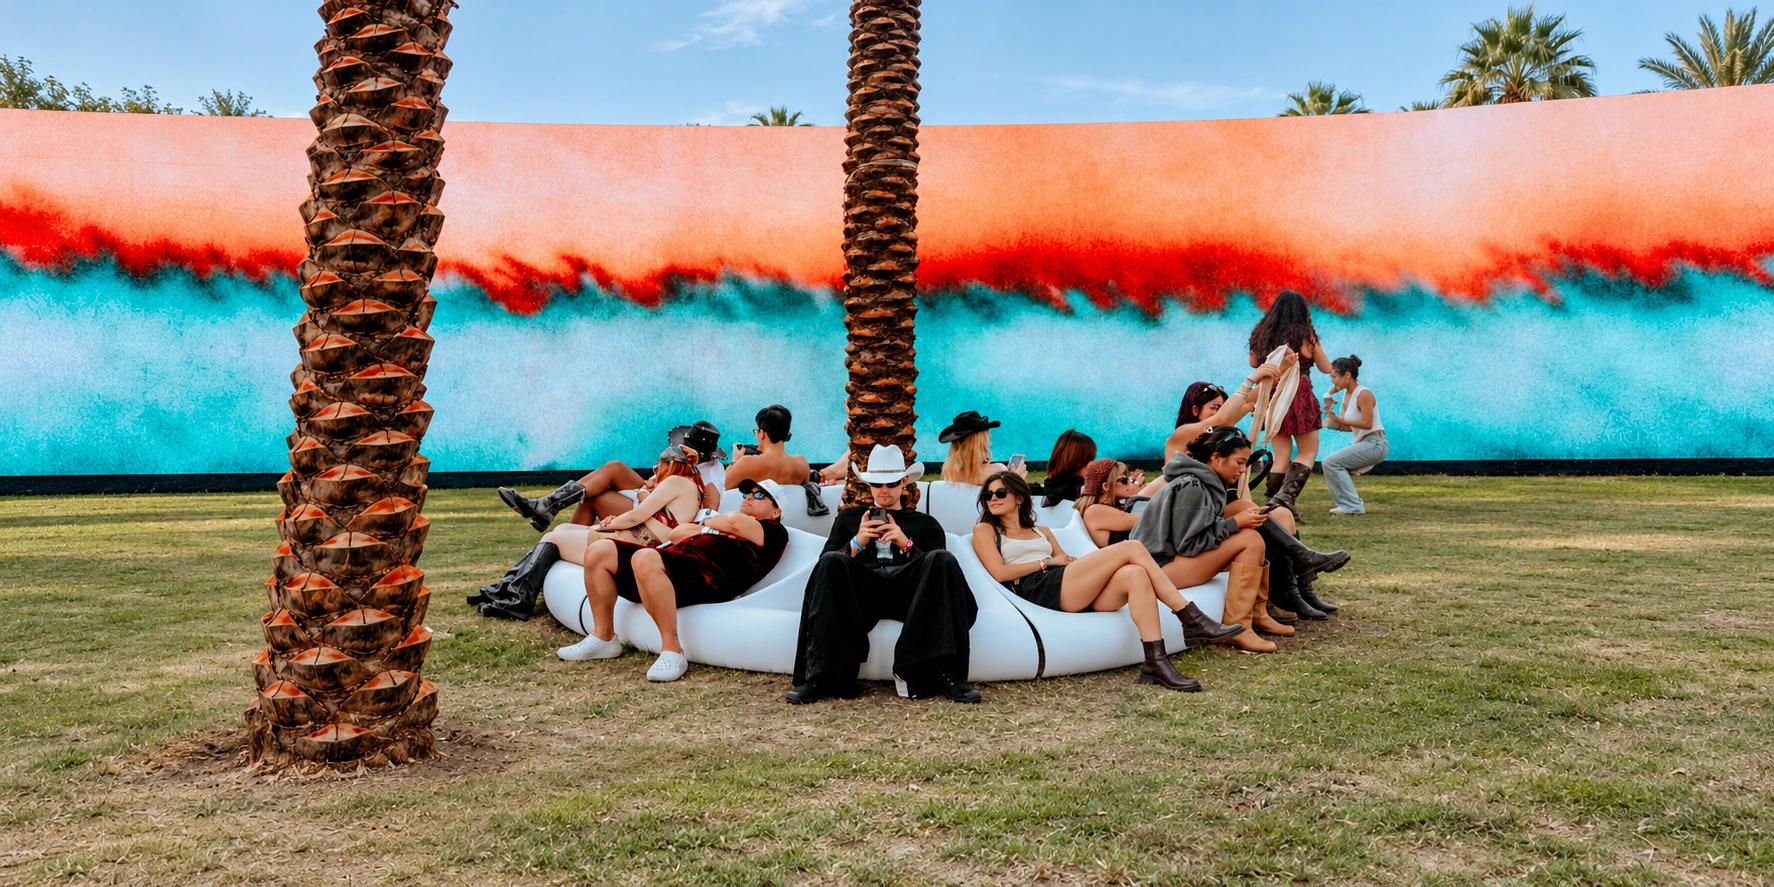 Brand environment / Coachella
Design development and fabrication of 30 modular benches. Concept by SKYLRK / Finn Rush-Taylor.
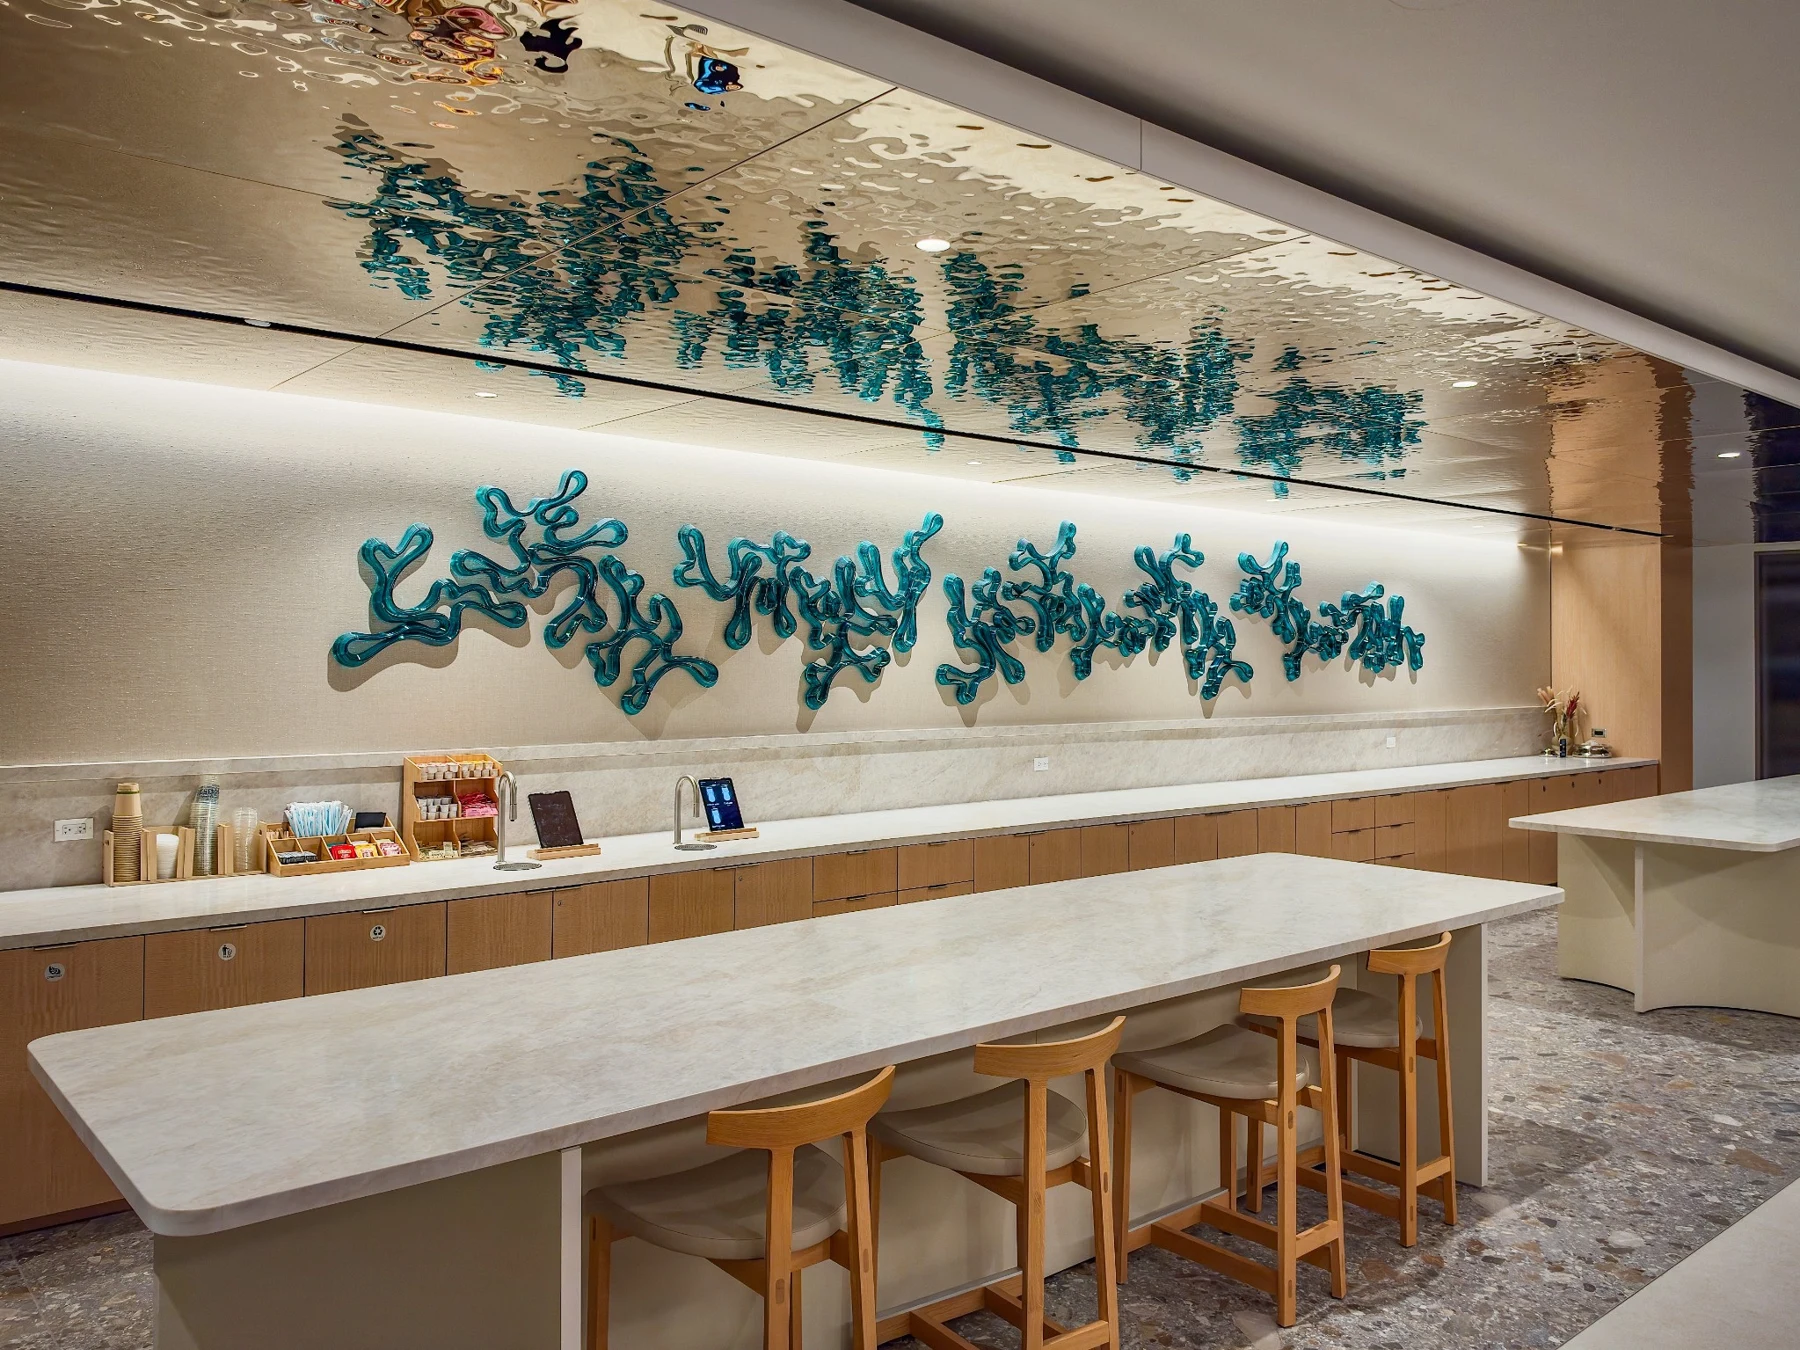 Architecture / Chicago
Recycled PETG wall installation printed by Decibel. Commissioned by Fyoog, an Interior Architects company.
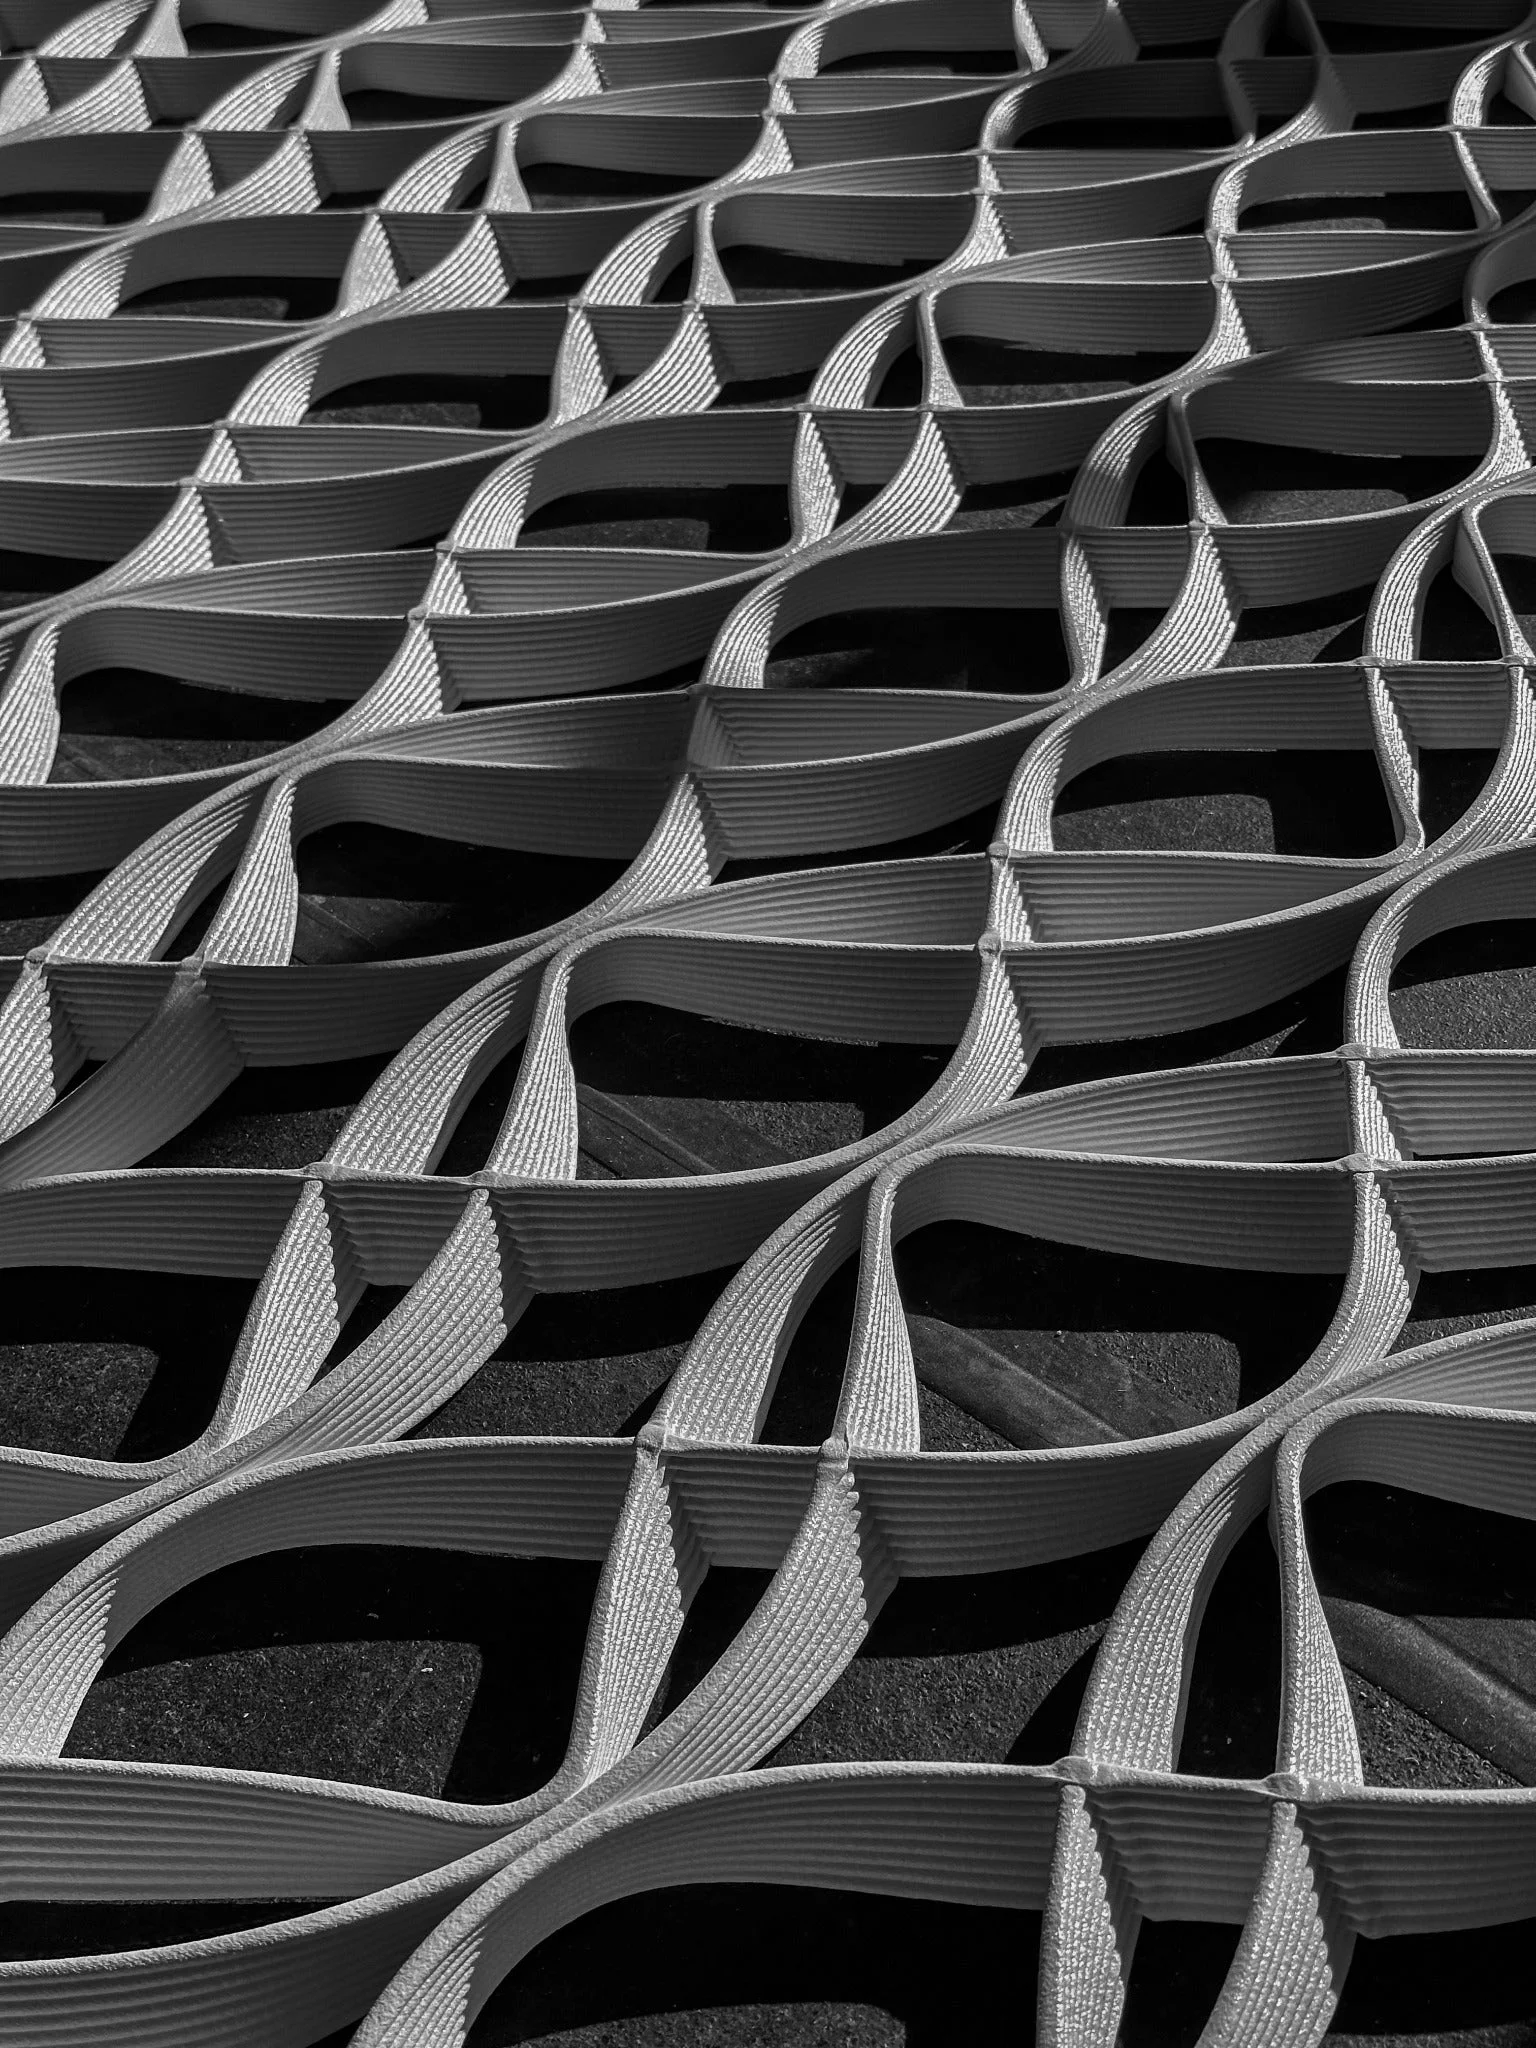
For the Prudential Center storefront, Decibel developed lululemon’s architectural concept into a printed mesh system spanning three bays while preserving views through the windows.
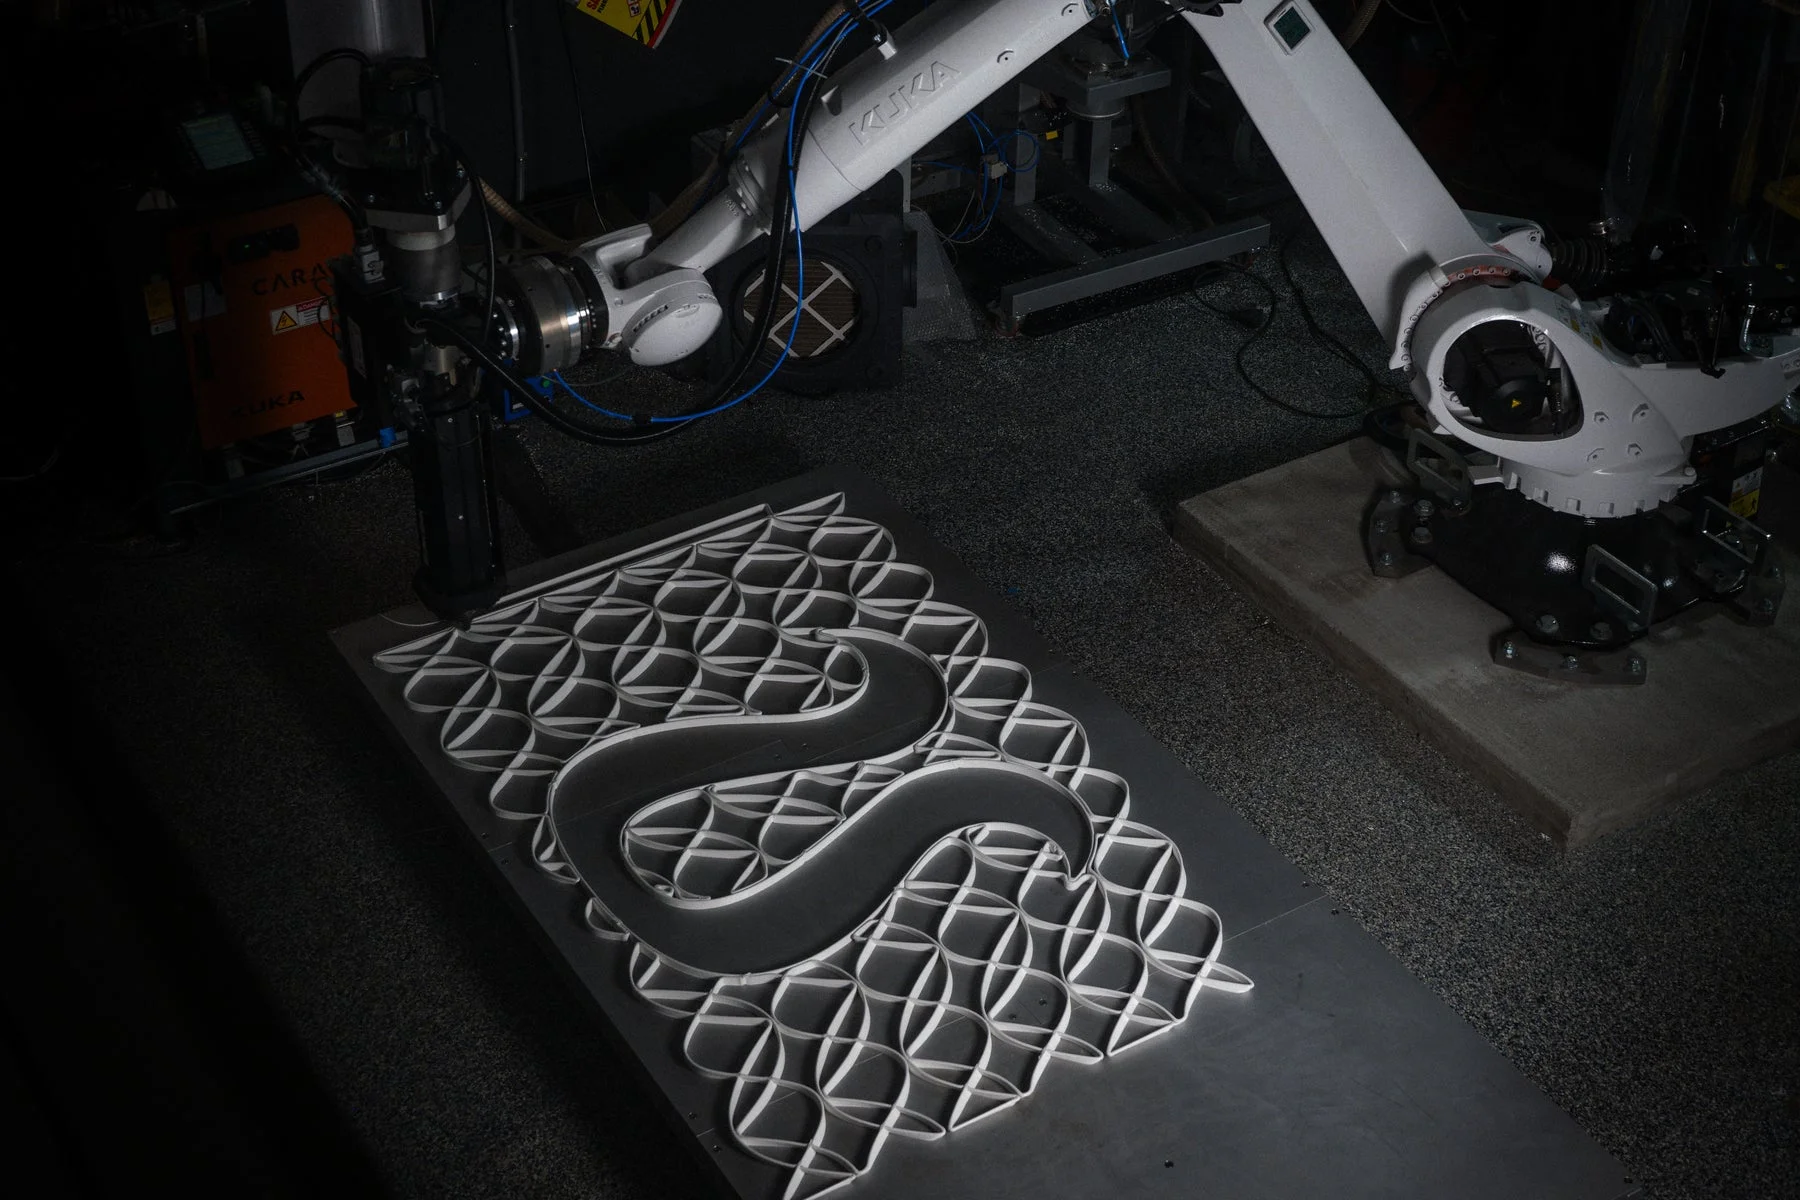
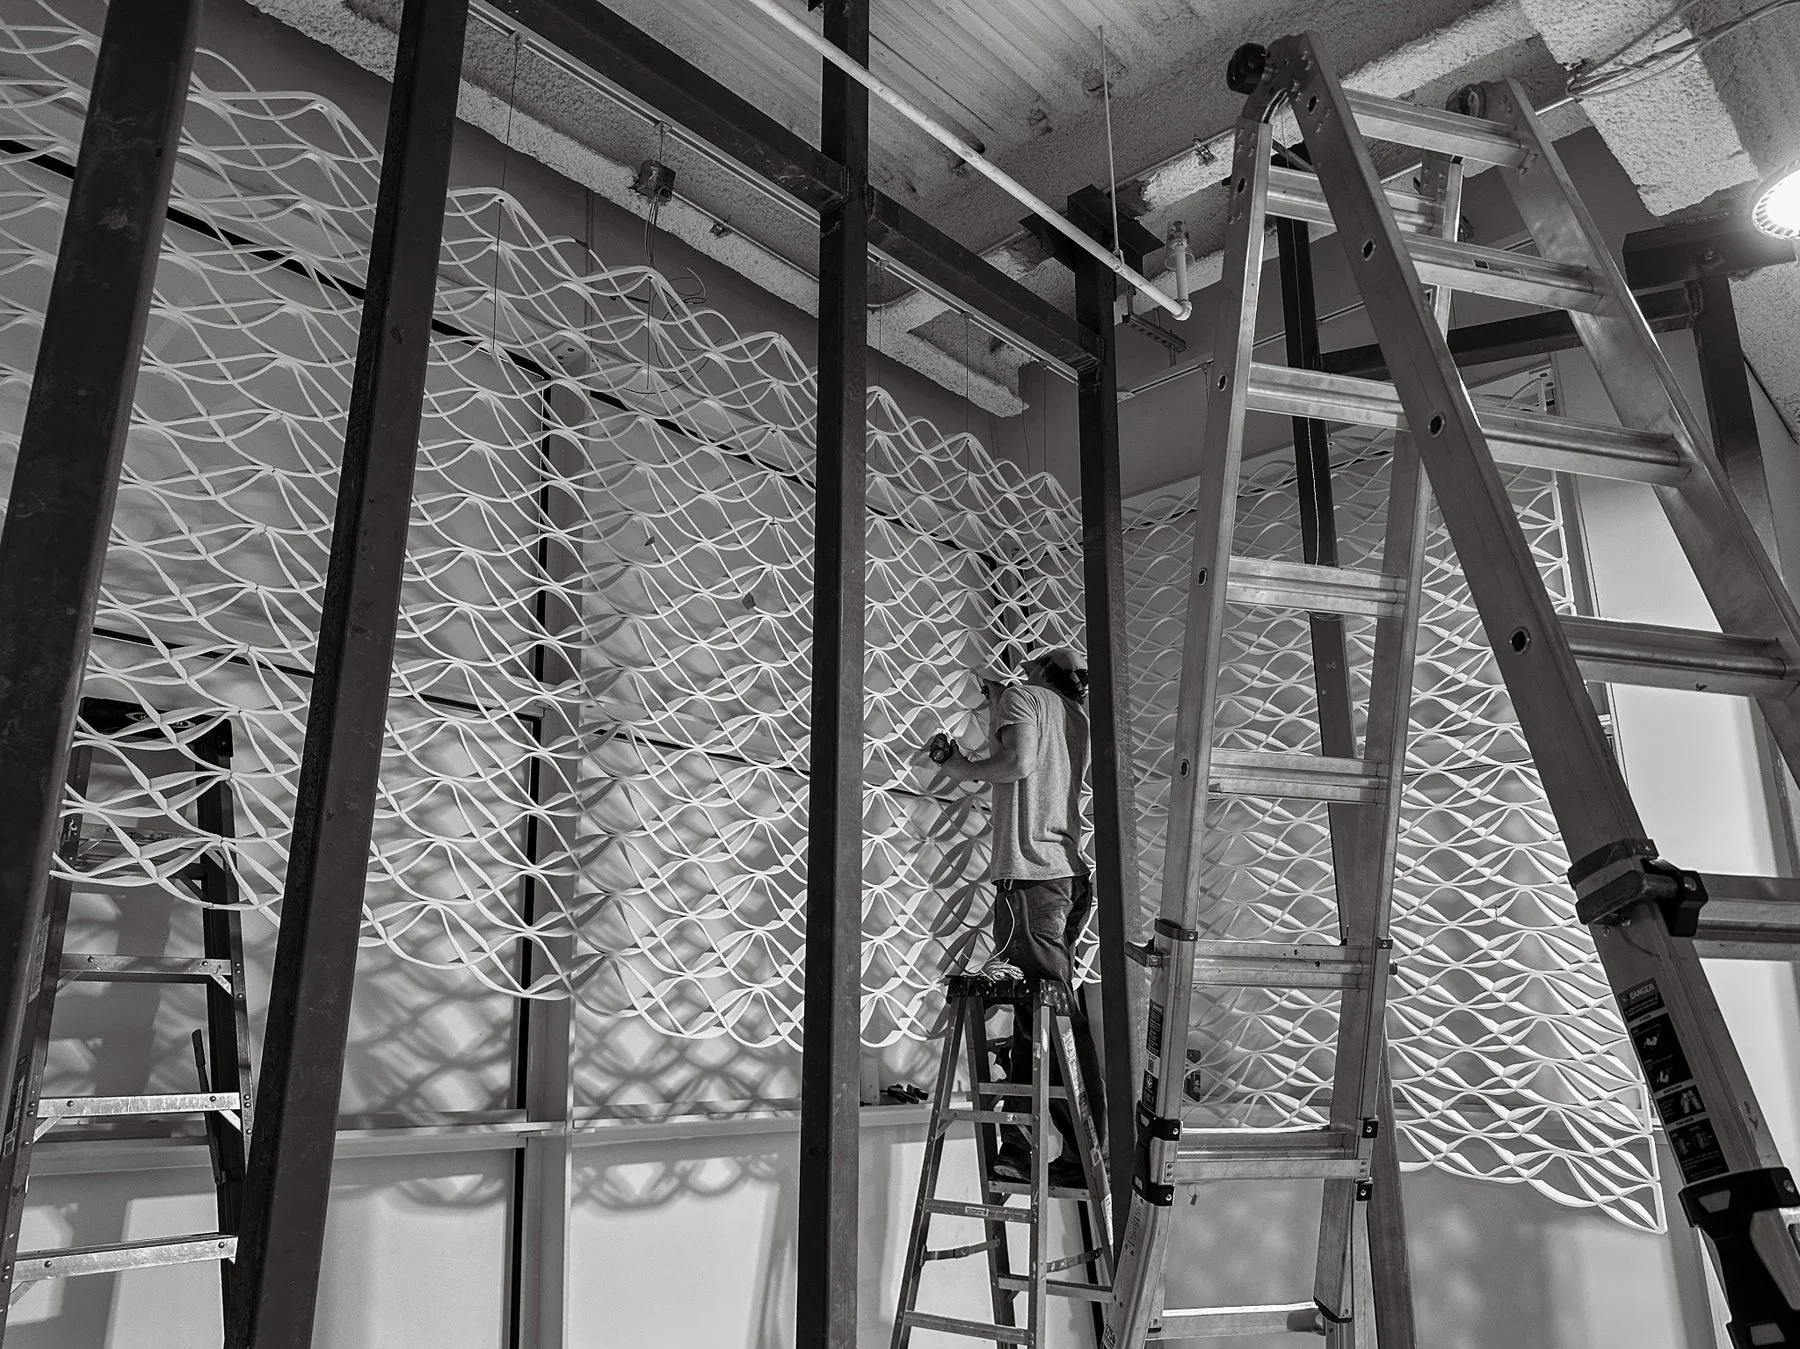
The scope follows the project. We agree the design, samples, fabrication and site responsibilities before the work moves forward.
Share the design intent, site, scale, budget and timing. Together we establish the scope, constraints and next steps.
Review geometry, materials, samples and connections. Agree the details and finish before committing to production.
Print, finish and assemble the components, with checks against the approved design and samples.
Coordinate packing, delivery, site access and installation responsibilities around the agreed scope.
Complex geometry, visible texture and project-specific components can be developed as one system. Material and finish choices are reviewed through samples.
An illustrative study of form, components and setting. Choose a stage to see how the decisions connect.
Shape the geometry and surface around your concept and how the space is used.
Resolve printable components, seams, connections, finishing and transport before production.
Coordinate dimensions, site access and assembly with the installation plan.
Choose a stage. Arrow keys move between stages.
Tell us about the space, scale and timing. Include links to sketches, renders, models or other references if you have them.
Start a Built project